Sign In or Create a Free Account to see full details of this property
Key Facts
Key facts for 39 Longfellow Court
Property Type
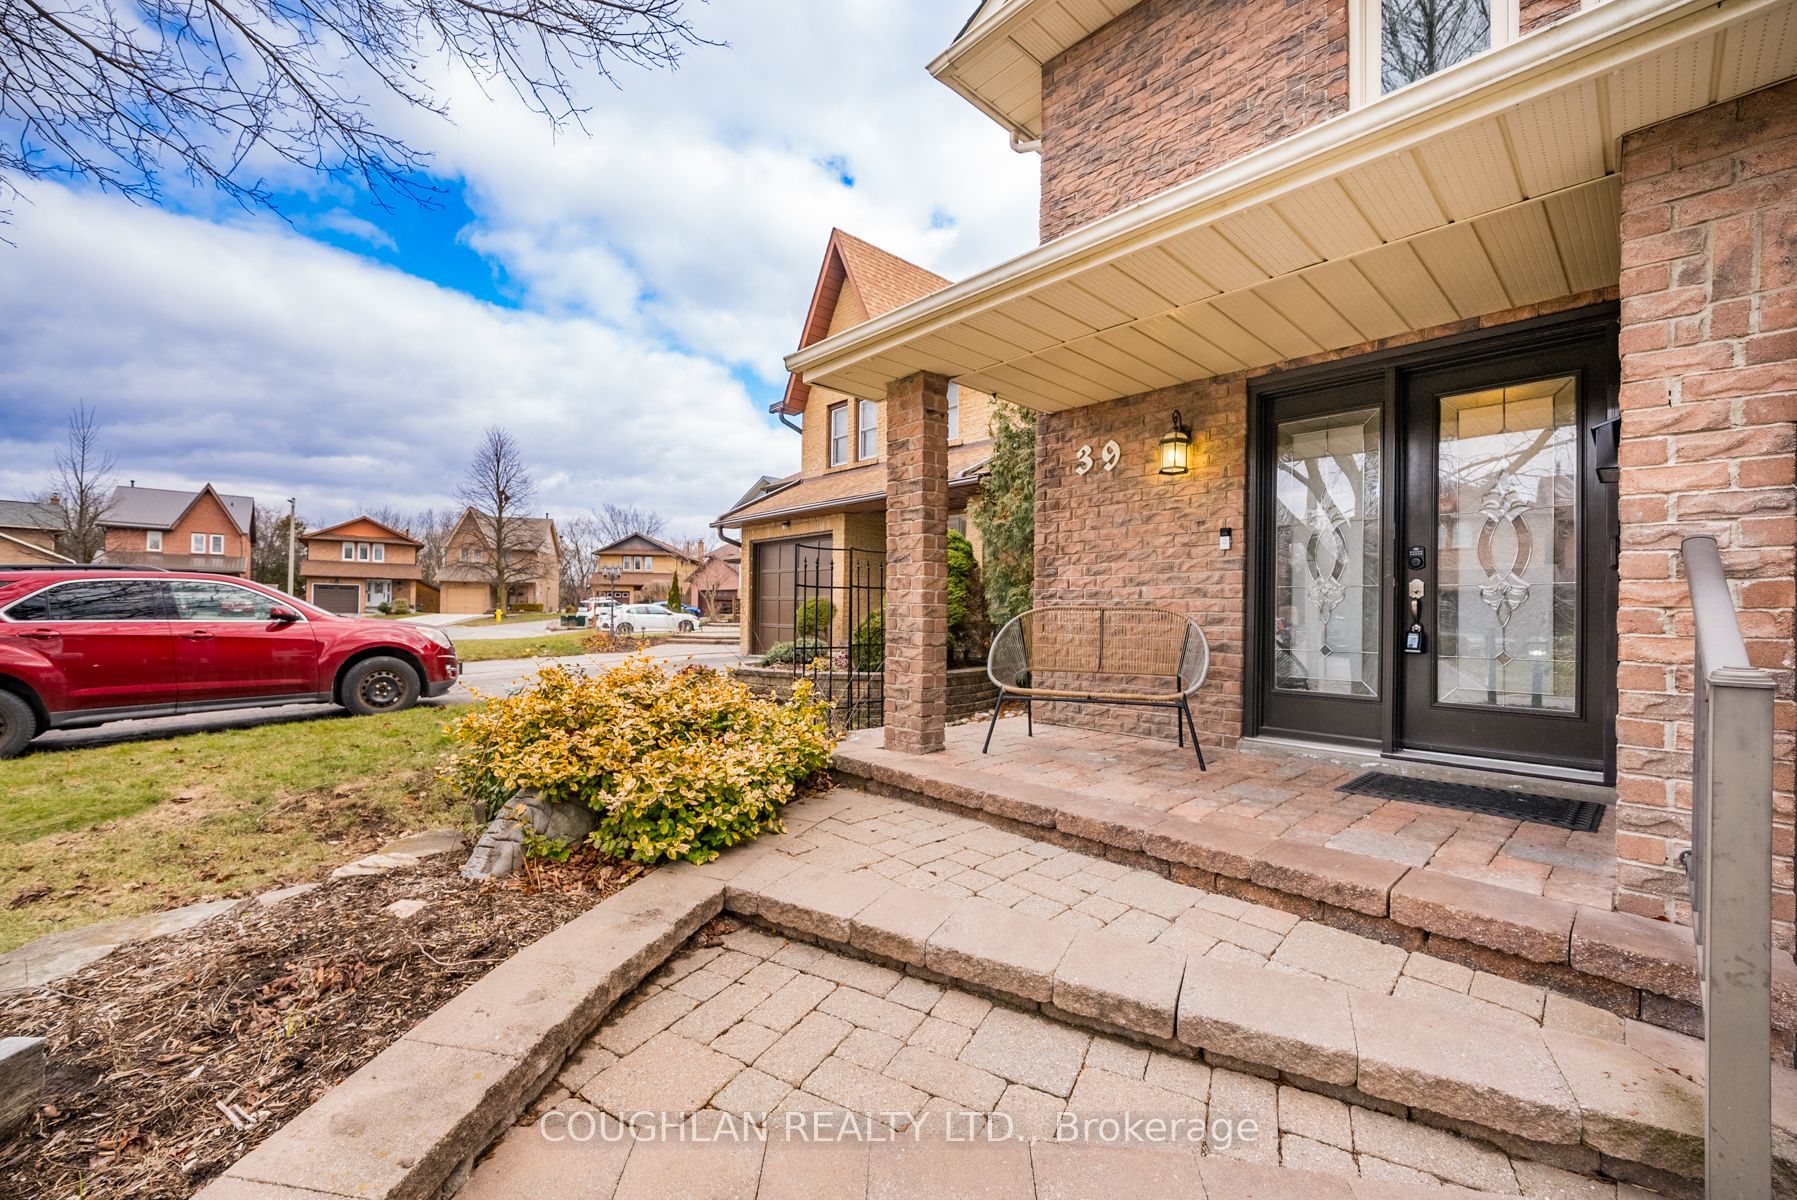
House, 2-Storey
Parking
Attached 1 garage, 6 parking
MLS #
E8065634
Size
-
Basement
Finished,Separate Entrance
Listed on
2024-02-13
Lot size
34 x 0.0
Tax
$5,362 /yr
Days on Market
6
Approximate Age
-
Maintenance Fee
-
Description
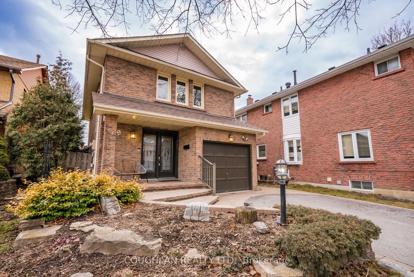
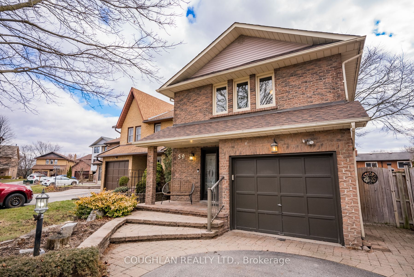
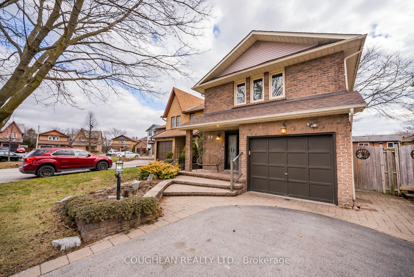
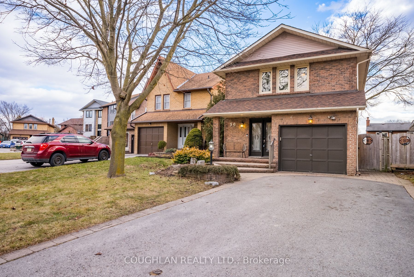
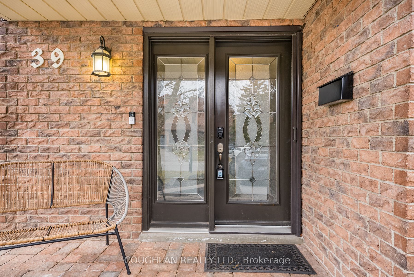
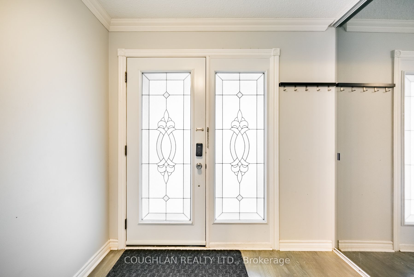
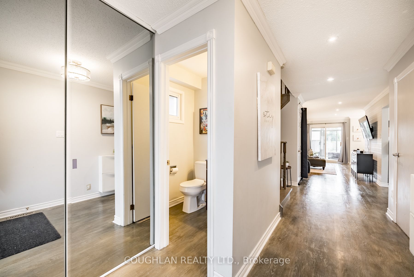
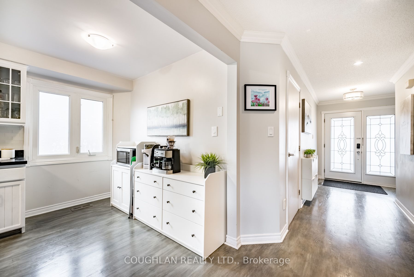
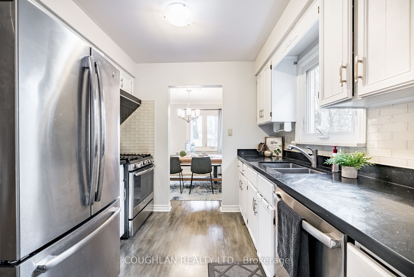
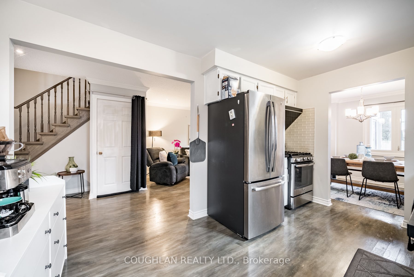
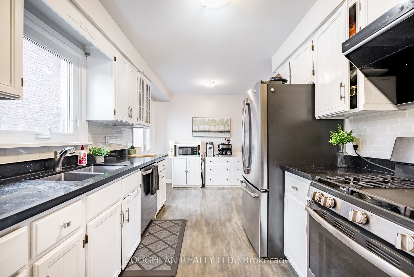
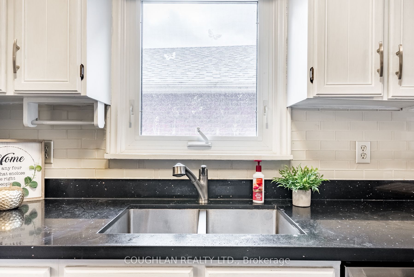
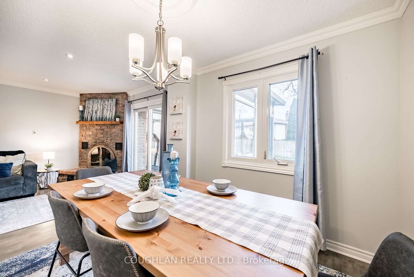
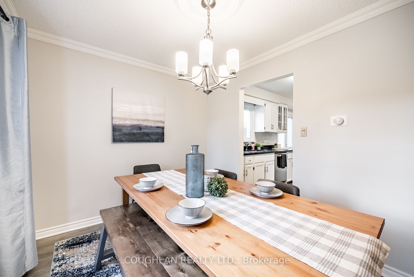
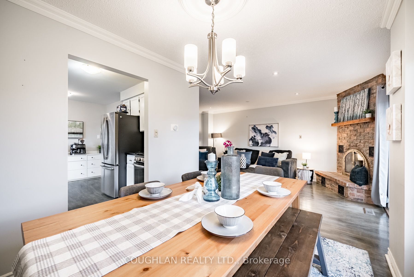
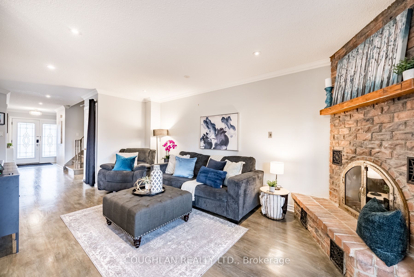
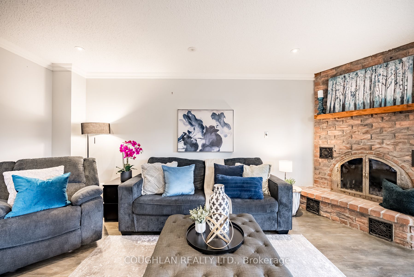
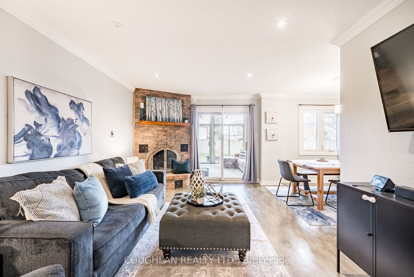
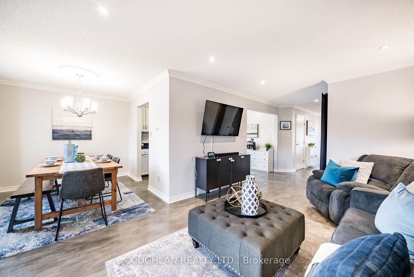
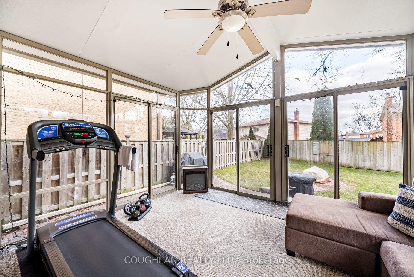
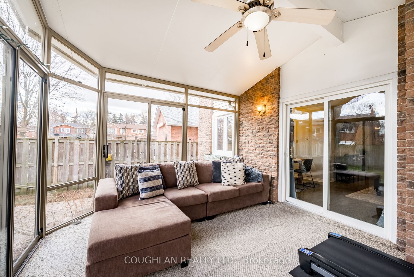
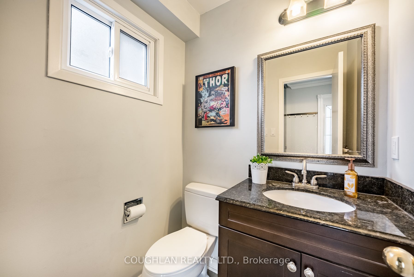
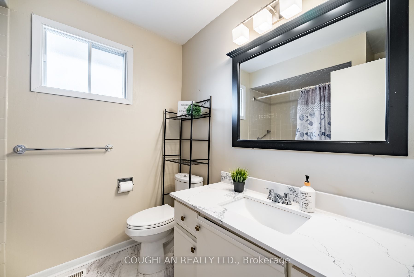
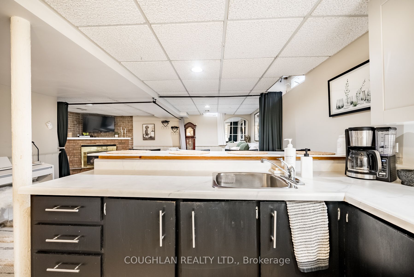
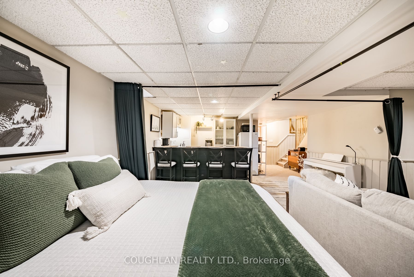
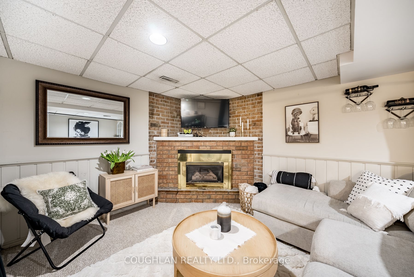
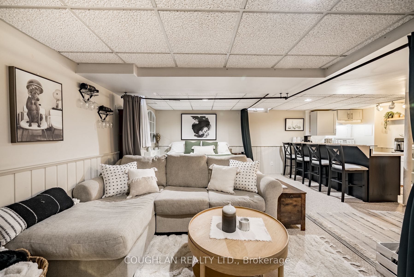
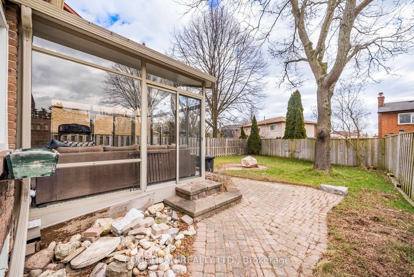
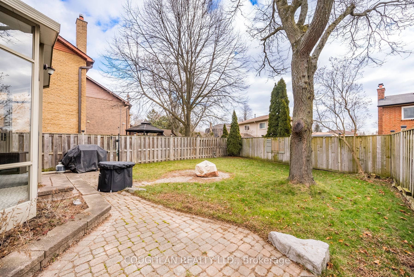
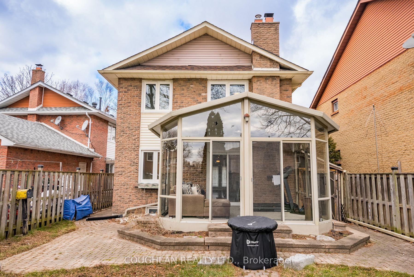
Dont Miss This Beautiful And Spacious Home On High Demand Quiet Court. Close To Hwy 401/412. Walk To Restaurants, Shopping. Well Laid Out Floorplan, Wood Burning Fireplace In Livingroom, W/O To Sunroom. Hardwood Floor & Potlights Throughout Main. Attached Large Sunroom. 3 Larger Bedrooms With 2 Upda...ted Bathrooms. Finished Basement With Separate Entrance. Two Fireplaces. Roof 2015. Indoor Garage Access. Don's Miss It! **** Extras **** Separate Entrance, No Side Walk With 4 Parking On Driveway.
Full Property Details
Interior
Bedrooms
3
Bedrooms Plus
1
Total Bedrooms
4
Washrooms
4
Basement
Finished,Separate Entrance
Heating Source
Gas
Heating Fuel
Forced Air
Air Conditioning
Central Air
Family Room
No
Kitchens
1
Kitchens Plus
1
Total Kitchens
2
Fireplace Features
Yes
Bedrooms
3
Bedrooms Plus
1
Total Bedrooms
4
Washrooms
4
Basement
Finished,Separate Entrance
Heating Source
Gas
Heating Fuel
Forced Air
Air Conditioning
Central Air
Family Room
No
Kitchens
1
Kitchens Plus
1
Total Kitchens
2
Fireplace Features
Yes
Exterior
Depth
0.0
Front
33.94
Driveway
Private
Lot Size
34 x 0.0 ft
Pool
None
Parking Spaces
6
Total Parking Spaces
7.00
Parking Description
Attached
Garage Spaces
1
Depth
0.0
Front
33.94
Driveway
Private
Lot Size
34 x 0.0 ft
Pool
None
Parking Spaces
6
Total Parking Spaces
7.00
Parking Description
Attached
Garage Spaces
1
Building Description
Style
2-Storey
Home Type
House
Subtype
Link
Property Orientation
South
Exterior Finish
Brick
Sewers
Sewer
Water Supply
Municipal
Possession Date
No Data
Style
2-Storey
Home Type
House
Subtype
Link
Property Orientation
South
Exterior Finish
Brick
Sewers
Sewer
Water Supply
Municipal
Possession Date
No Data
Community
Community
Pringle Creek
Community
Pringle Creek
Taxes & Fees
Taxes
$5,362 /yr
Tax Year
2023
Taxes
$5,362 /yr
Tax Year
2023
Room Types
Bedroom
Combined w/Living, Overlooks Garden
Dimensions 7.91 x 9.25 feet
73.17 sqft
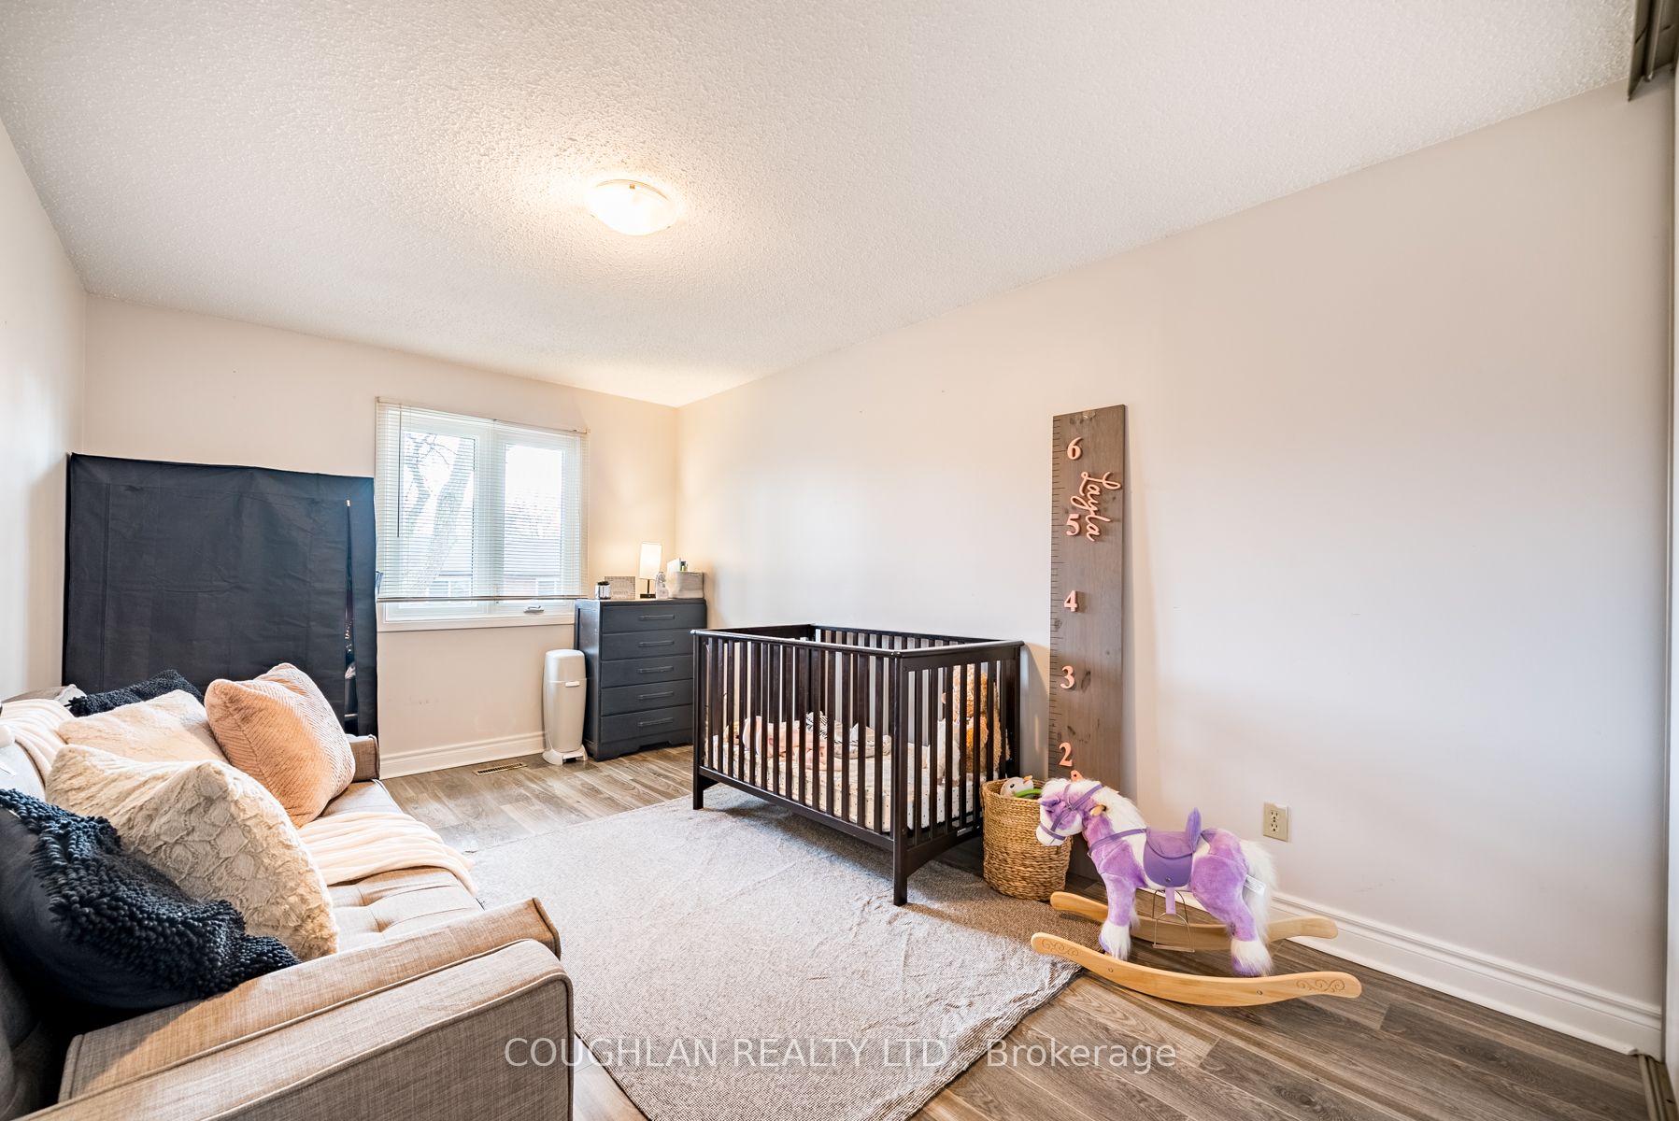
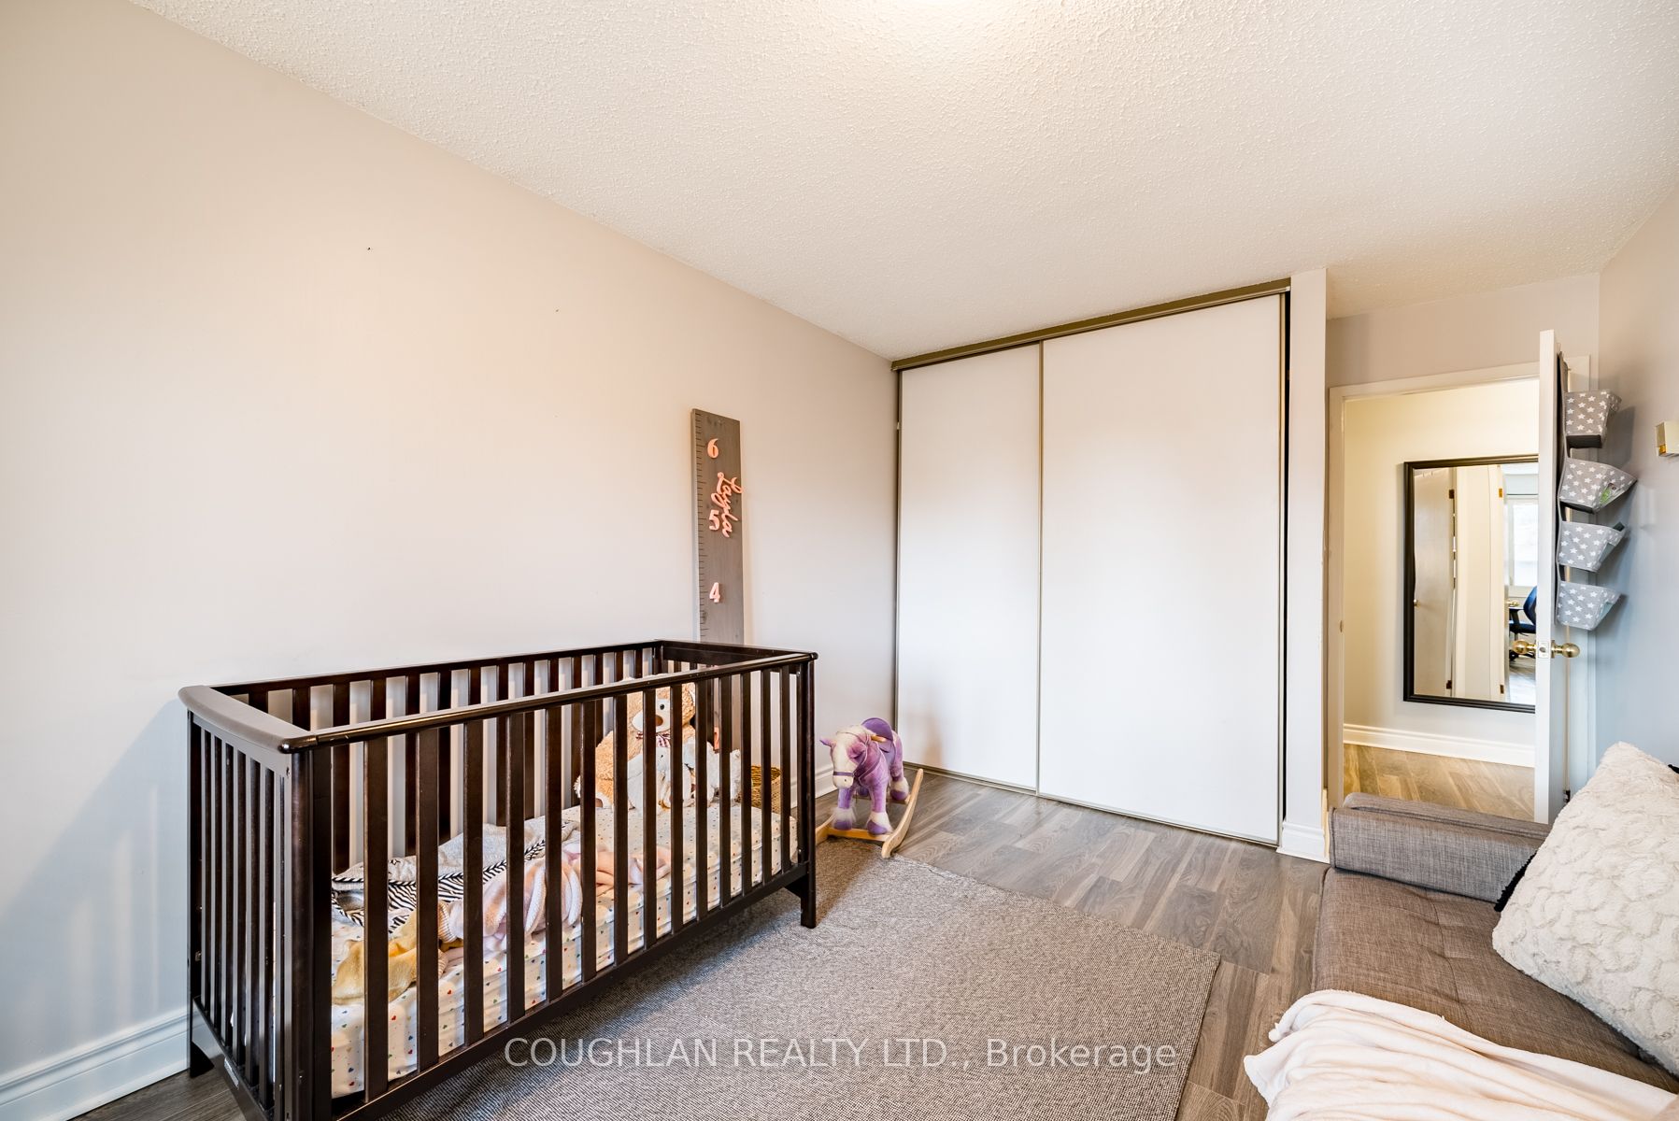
Bedroom 2
Double Closet, Laminate
Dimensions 17.59 x 10.17 feet
178.89 sqft
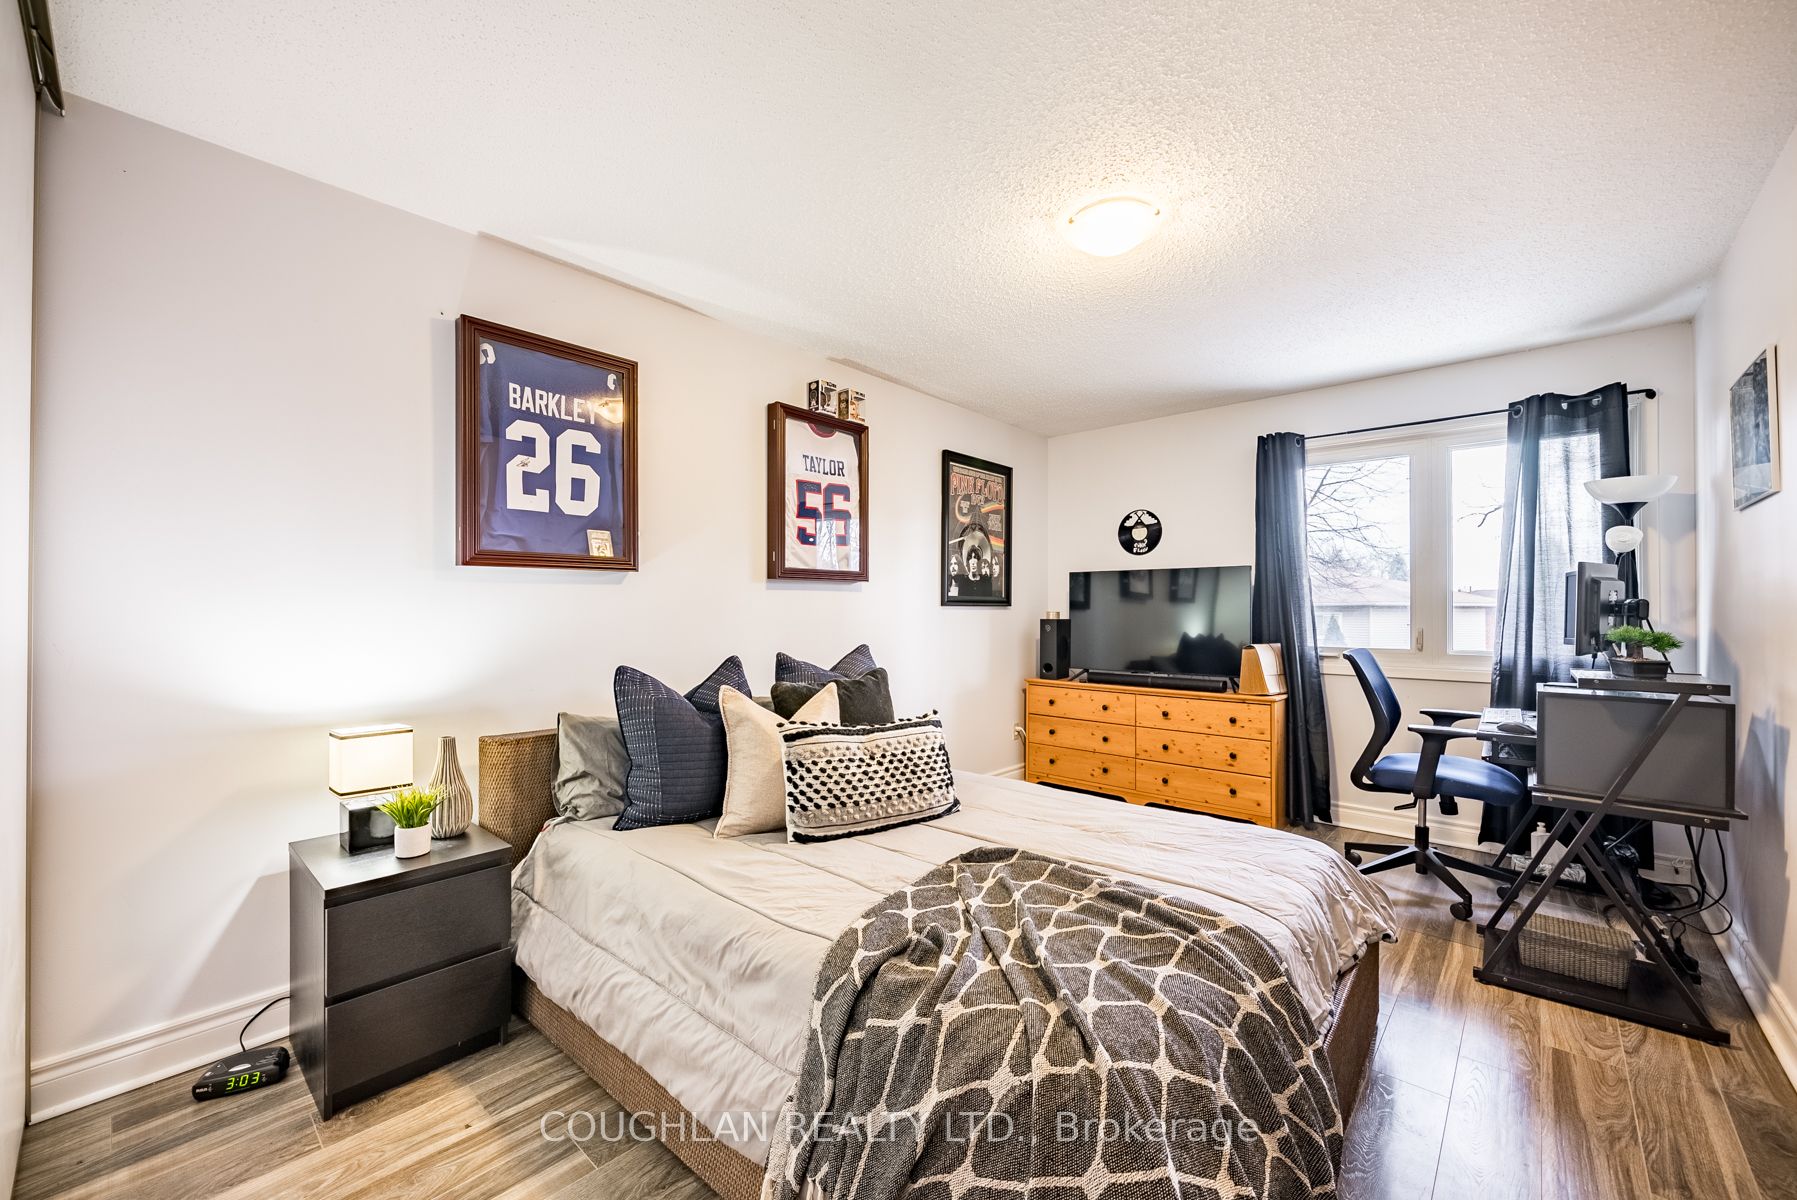
Bedroom 3
Double Closet, Laminate
Dimensions 17.59 x 9.94 feet
174.84 sqft
Dining Room
Hardwood Floor
Dimensions 8.92 x 9.22 feet
82.24 sqft
Kitchen
Breakfast Bar
Dimensions 12.4 x 14.37 feet
178.19 sqft
Kitchen
Breakfast Area, Hardwood Floor, Quartz Counter
Dimensions 13.81 x 8.83 feet
121.94 sqft
Living Room
Fireplace, Hardwood Floor, W/O To Sunroom
Dimensions 16.77 x 11.32 feet
189.84 sqft
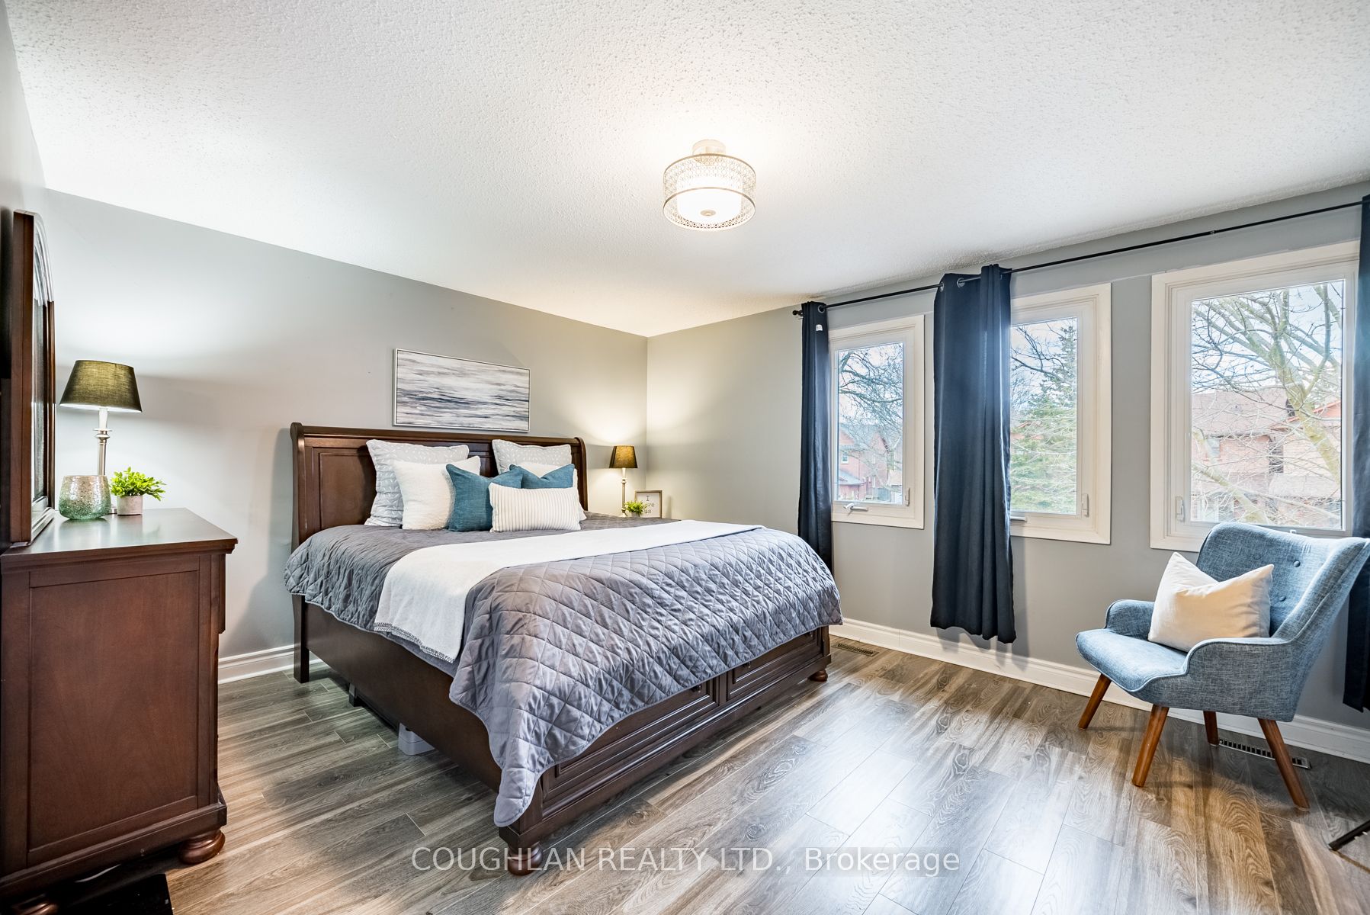
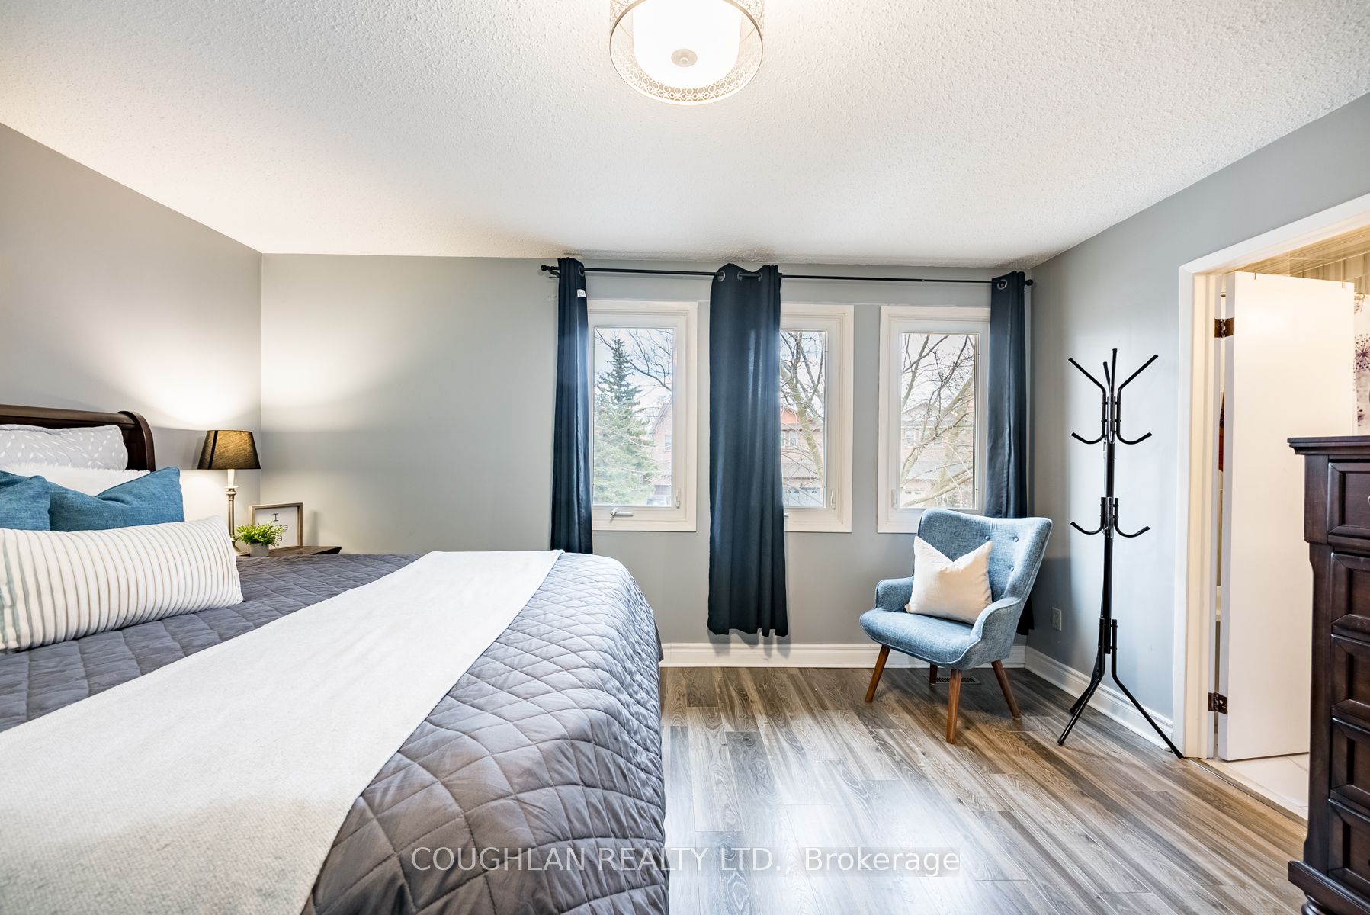
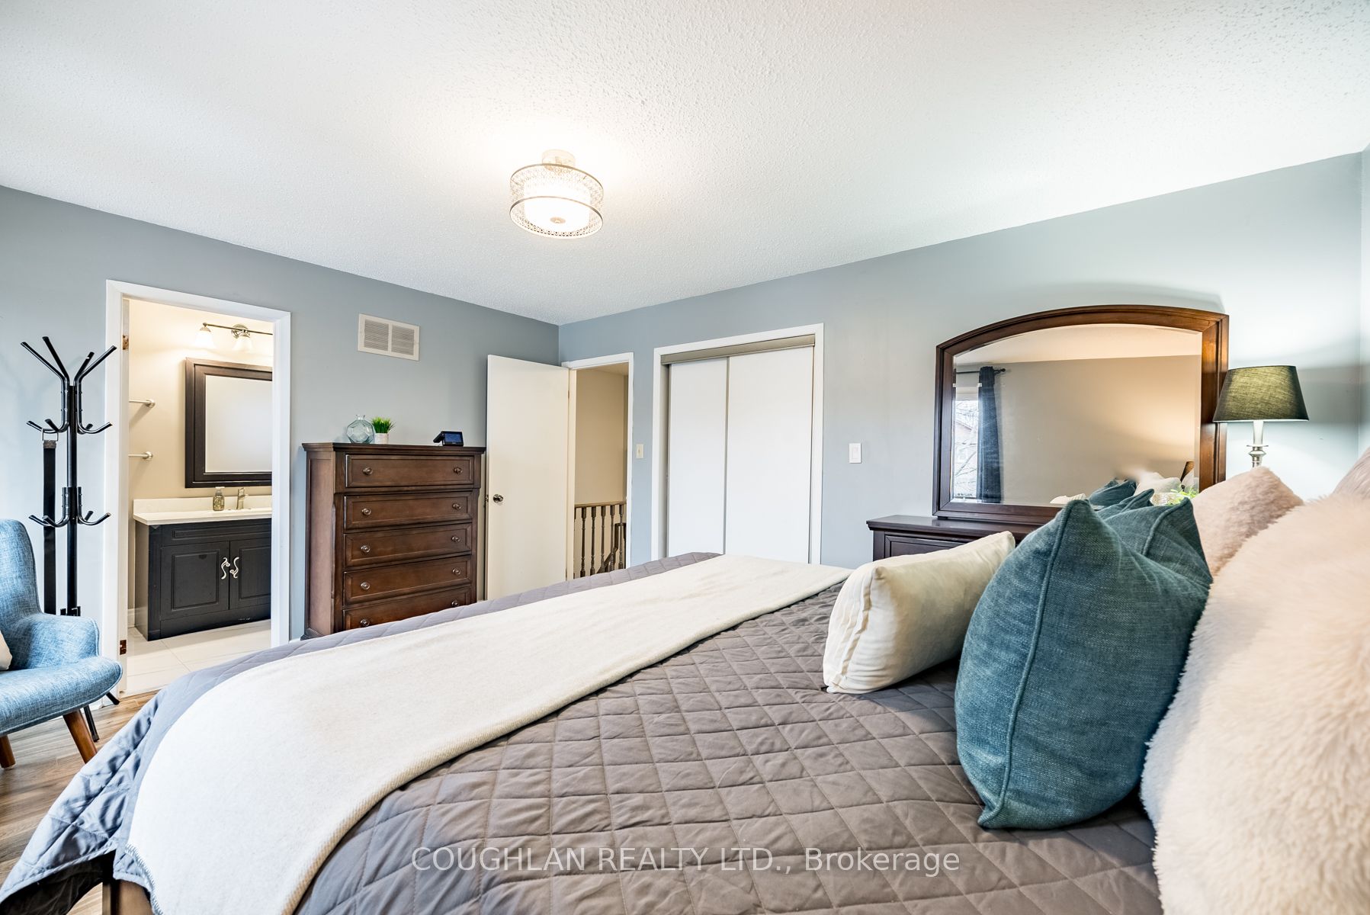
Primary Bedroom
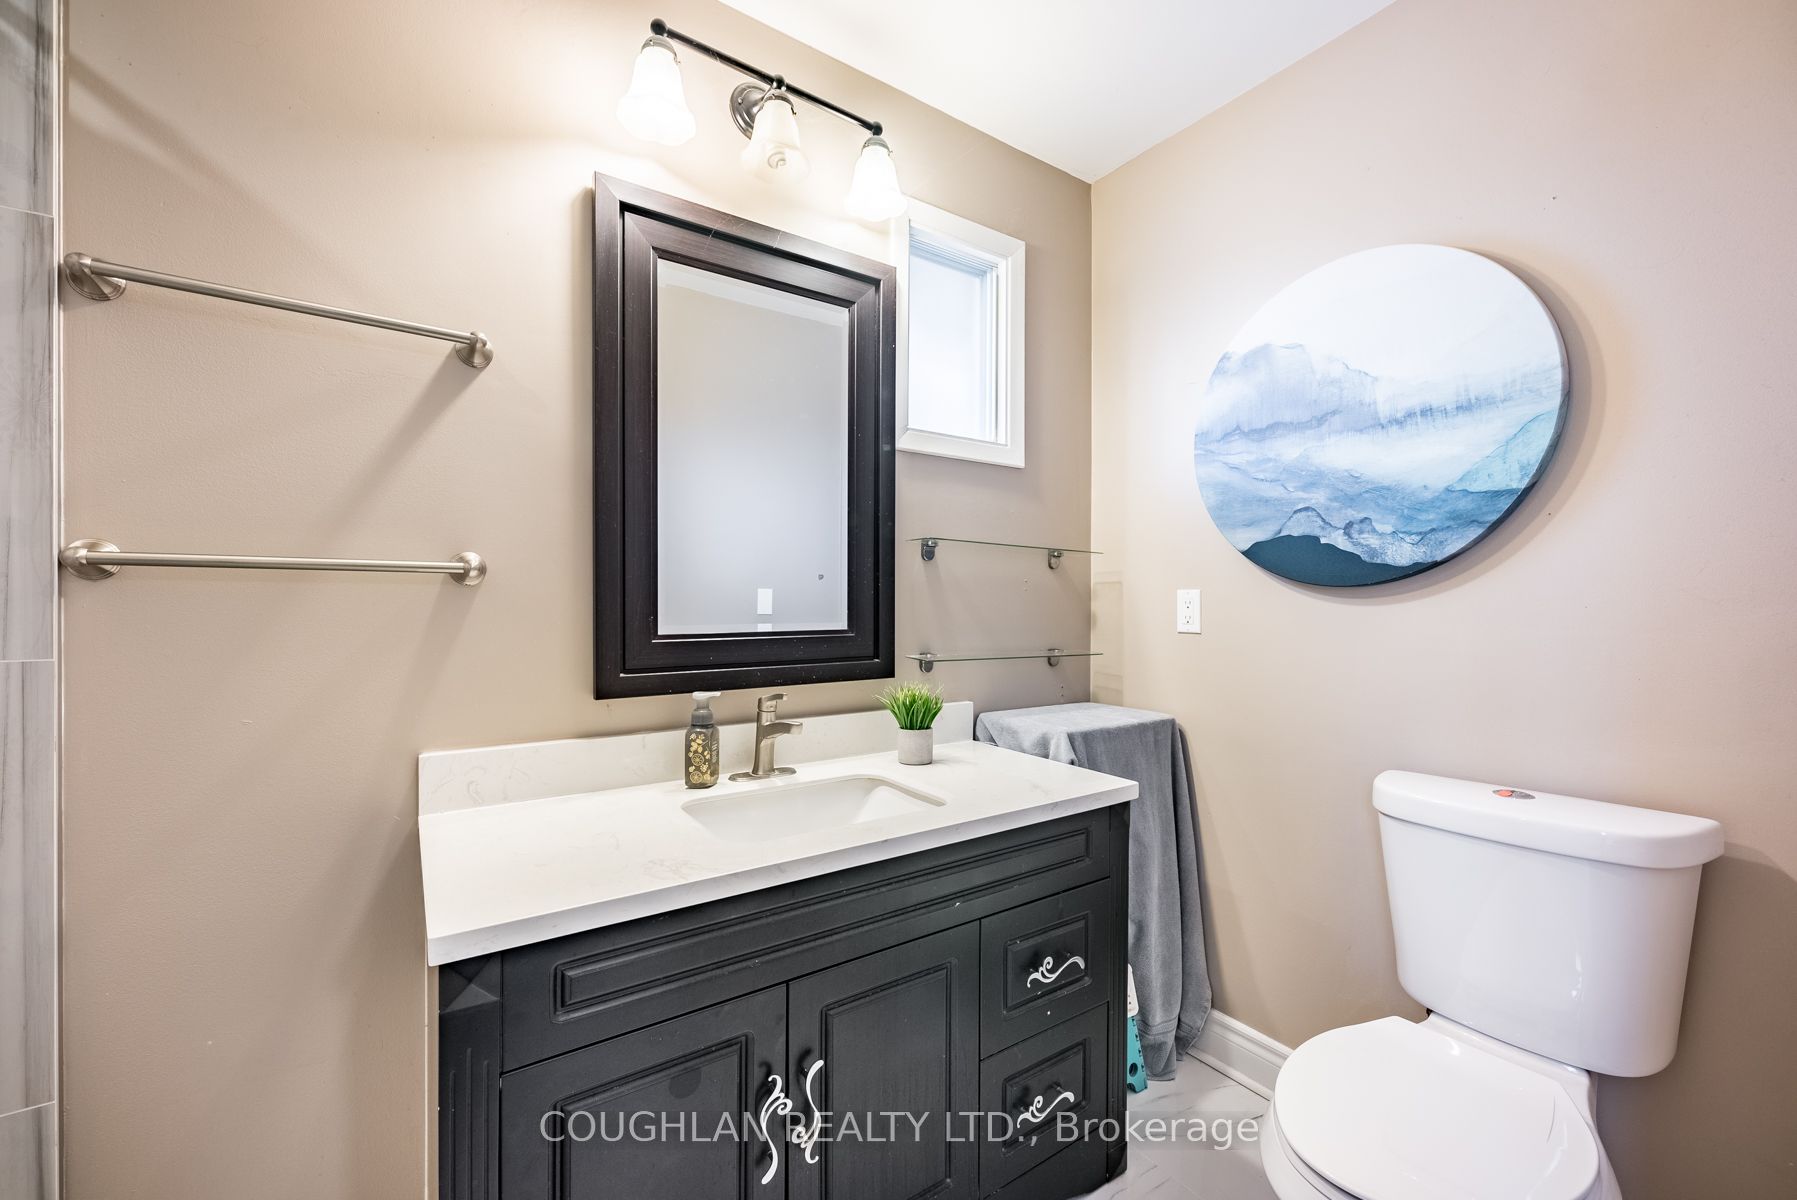
4 Pc Ensuite, Laminate
Dimensions 12.47 x 15.22 feet
189.79 sqft
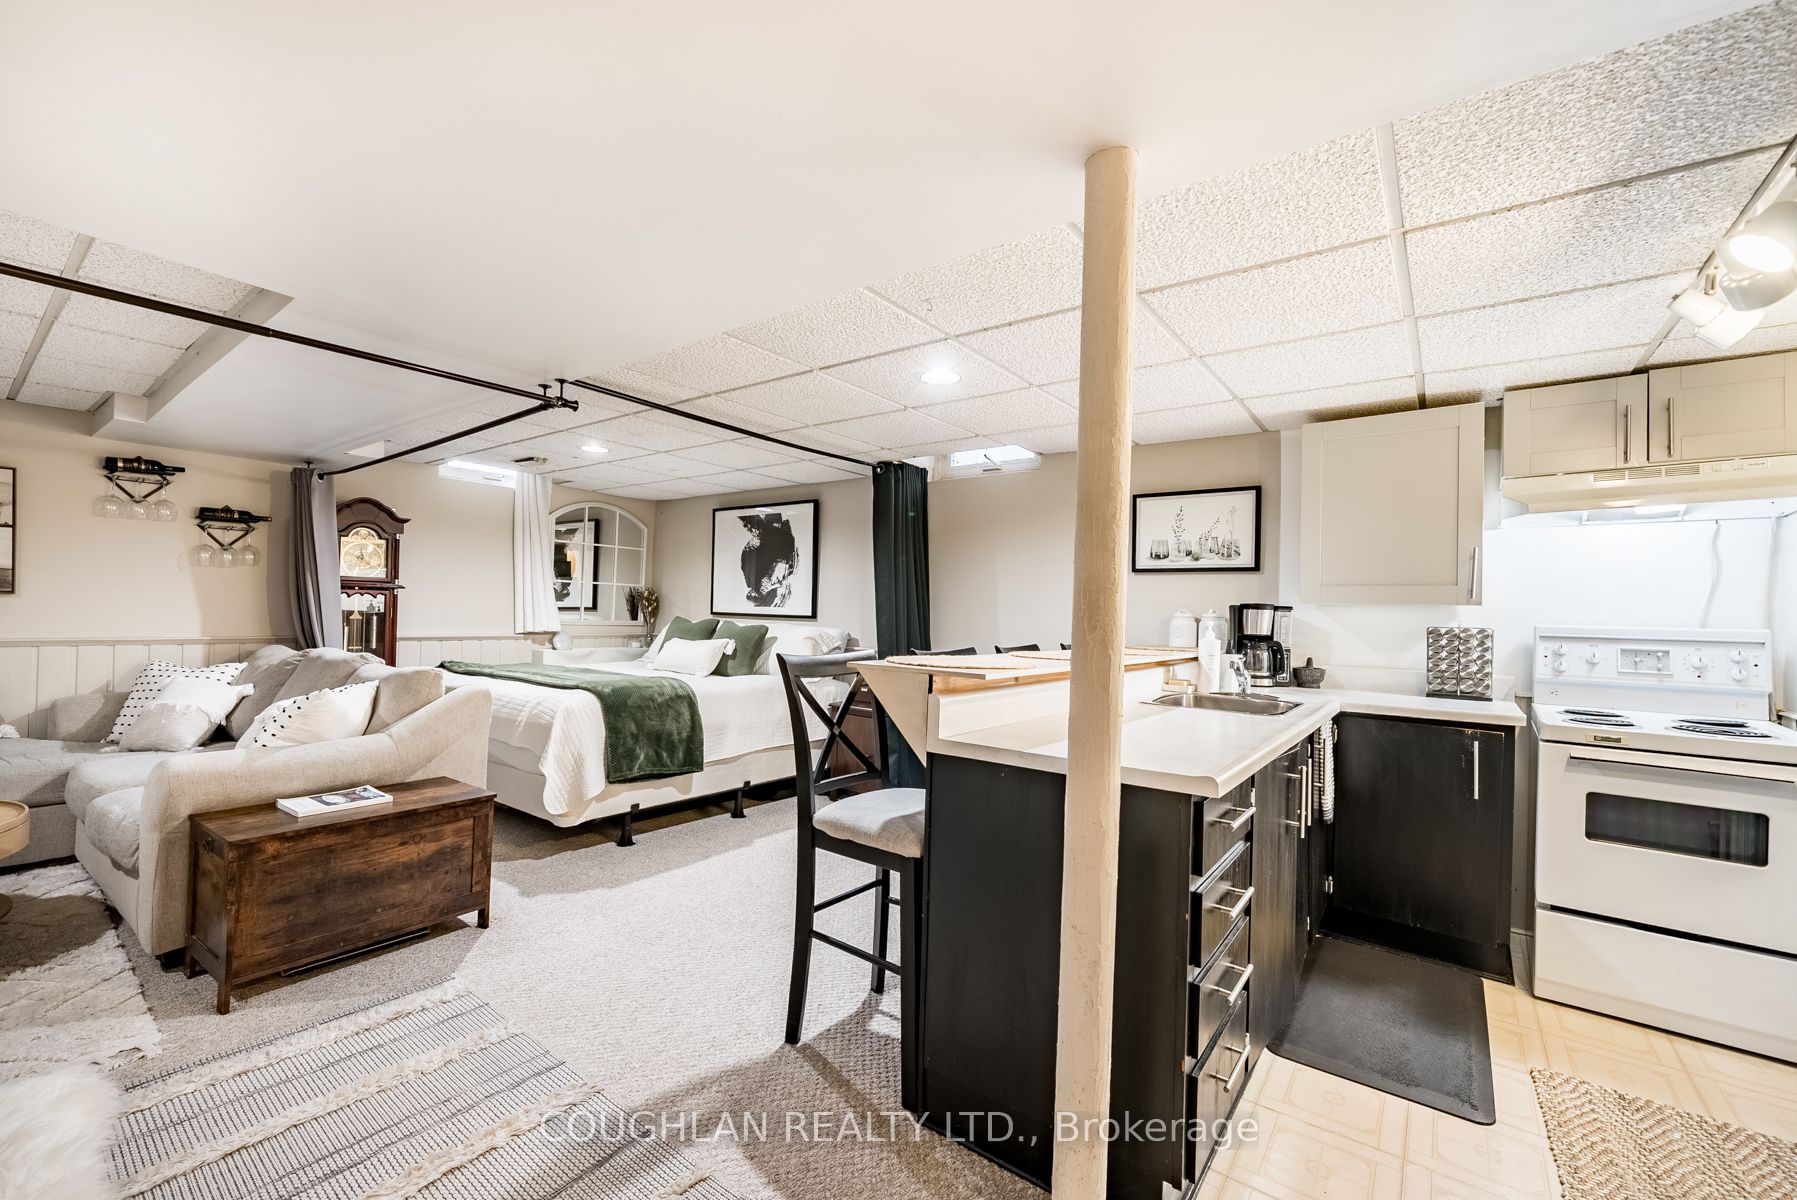
Recreation
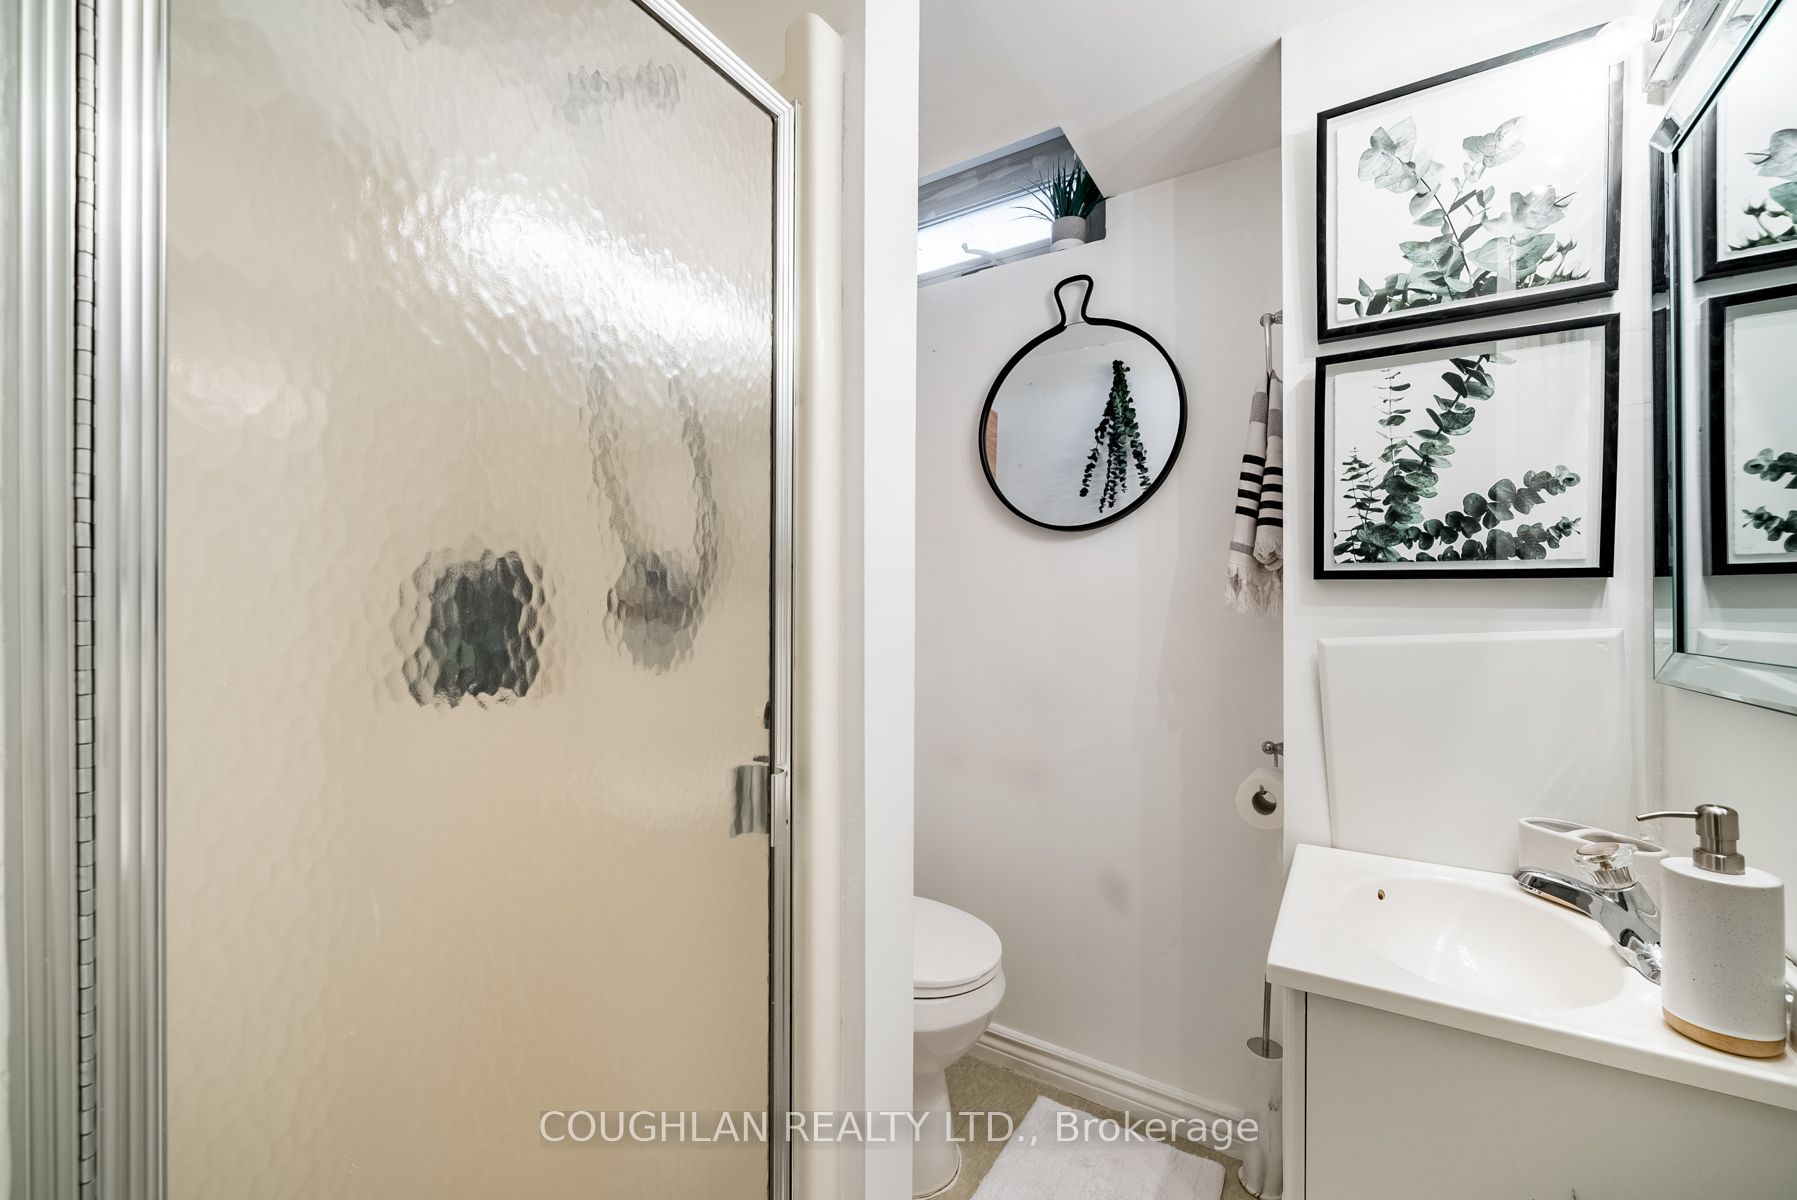
3 Pc Bath, Broadloom
Dimensions 11.98 x 10.3 feet
123.39 sqft
Similar Properties(No results)
Mortgage Calculator
Calculate your estimated monthly mortgage payment
Price
$960,000
$
%
%
Total cost of mortgage
$0
Monthly payment
By clicking Save, we will calculate your estimated mortgage for all properties using the saved values (down payment percentage, interest rate, and amortization).
The accuracy and applicability of this calculator are not guaranteed.