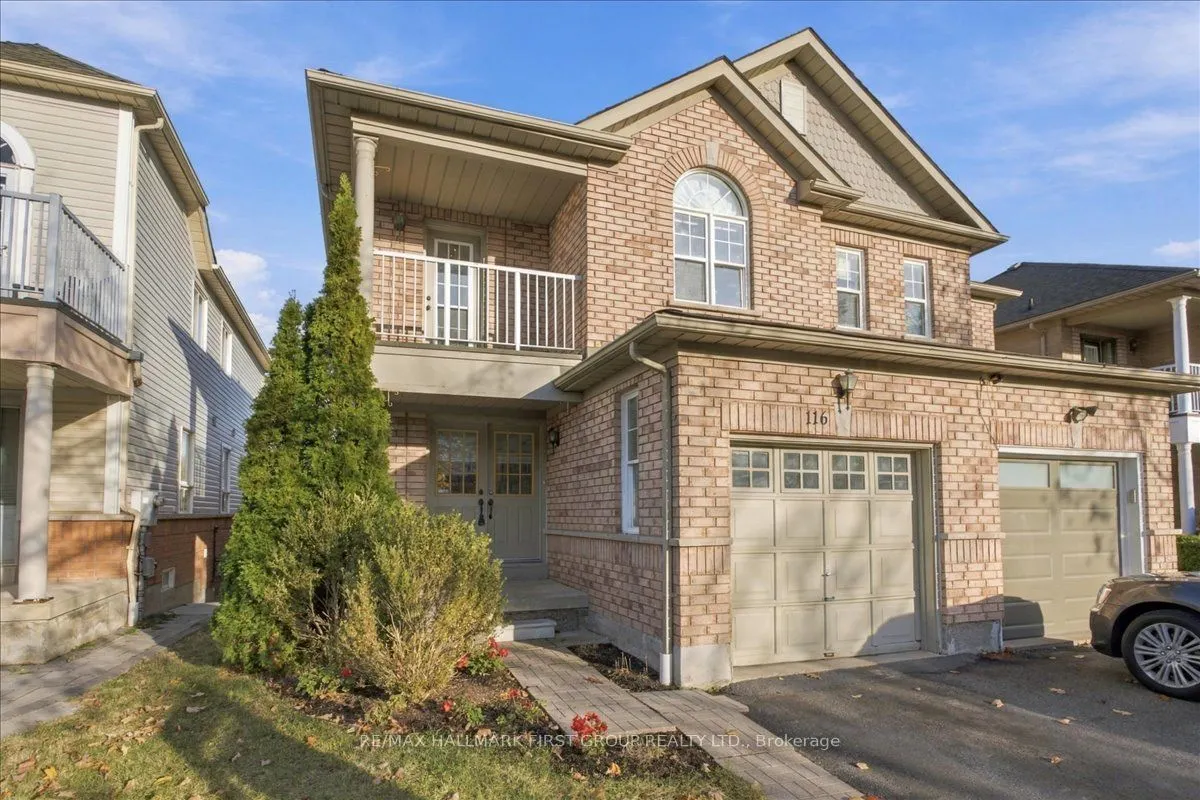
Welcome to 116 Candlebrook Drive, a three-bedroom end-unit townhouse in Whitby's Pringle Creek neighbourhood. The open-concept main floor features an eat-in kitchen with a walkout to the raised back deck, a great spot for summer barbecues and outdoor dining. Fresh paint throughout and brand-new carp...et upstairs give the home a refreshed feel. The open area on the second level works well as a home office, kids' play area or reading nook, with a walkout to the balcony for your morning coffee. The spacious primary bedroom features a walk-in closet with custom built-ins and a four-piece ensuite, with two additional bedrooms completing the upper level. The unfinished basement walks out directly to the private backyard and gives you room to create a space of your own. Kenneth Hobbs Park, Fallingbrook Public School and St. Matthew the Evangelist Catholic School are nearby, along with grocery shopping, dining and a pharmacy around Rossland Road and Garden Street. The Rossland Branch of the Whitby Public Library and local transit are also close by.
By clicking Save, we will calculate your estimated mortgage for all properties using the saved values (down payment percentage, interest rate, and amortization).
The accuracy and applicability of this calculator are not guaranteed.