Sign In or Create a Free Account to see full details of this property
Key Facts
Key facts for 4124 Edgerton Road
Property Type
House, 2-Storey
Parking
Attached 6 garage, 20 parking
MLS #
E13153570
Size
2000-2500 sqft
Basement
Unfinished
Listed on
2026-05-21
Lot size
329 x 927.52
Tax
$9,254 /yr
Days on Market
145
Approximate Age
-
Maintenance Fee
-
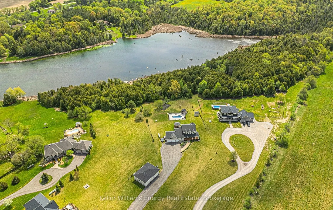
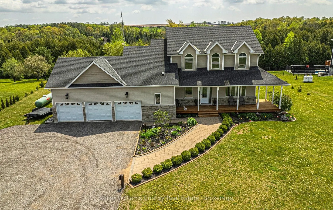
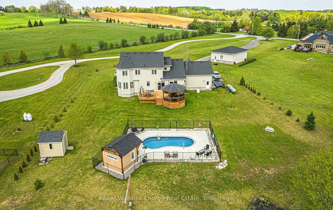
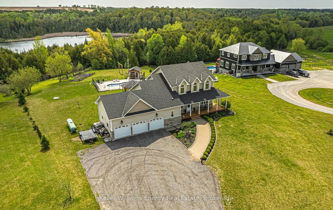
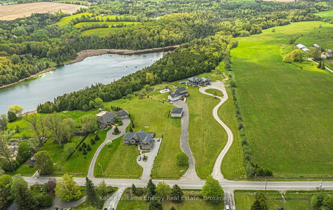
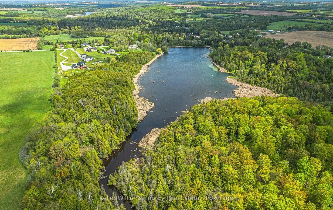
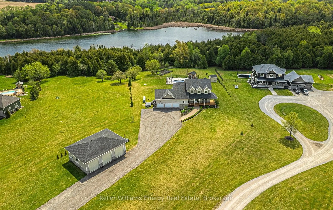
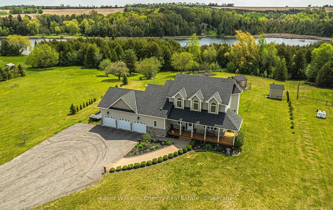
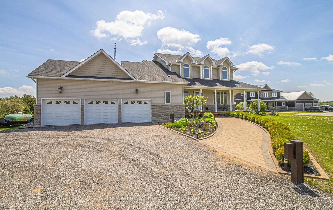
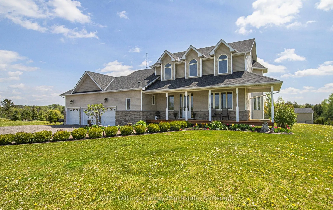
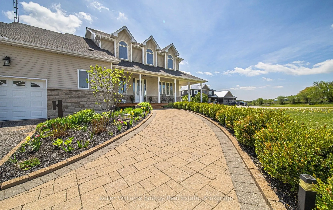
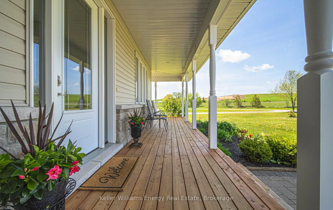
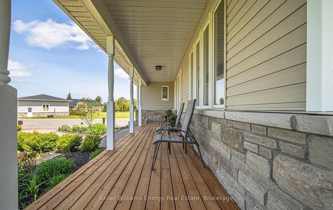
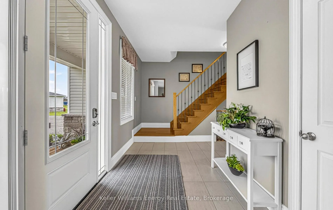
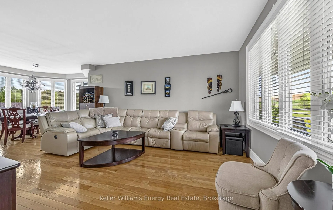
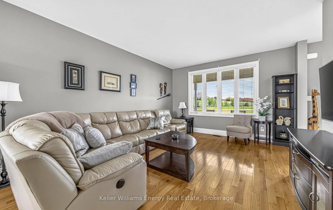
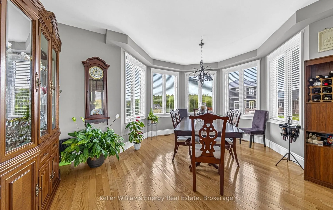
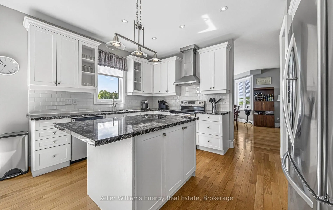
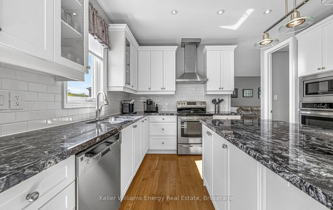
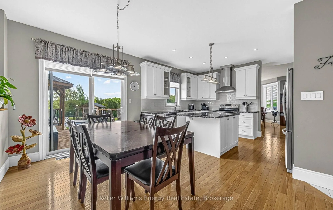
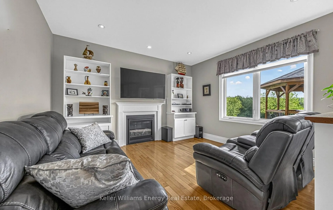
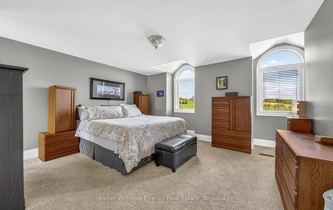
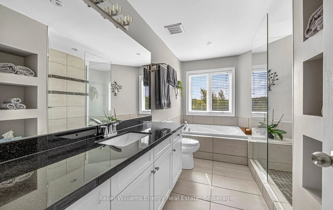
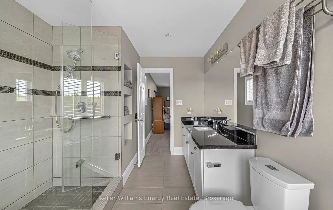
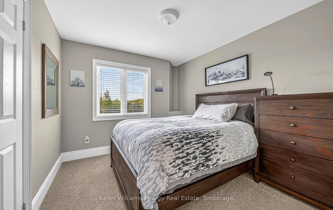
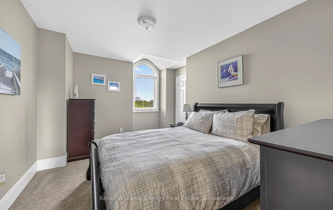
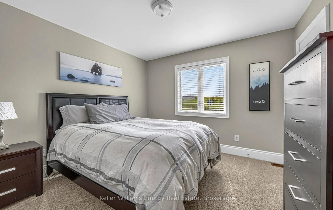
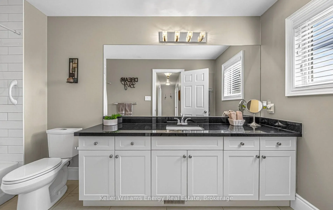
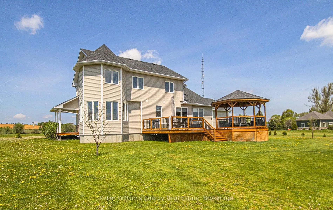
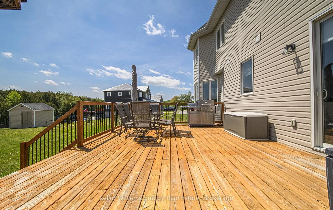
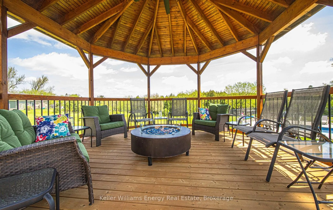
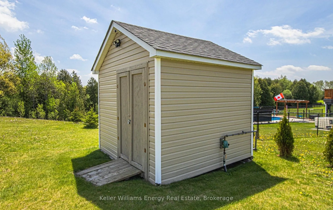
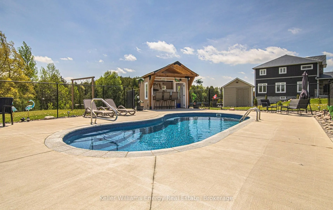
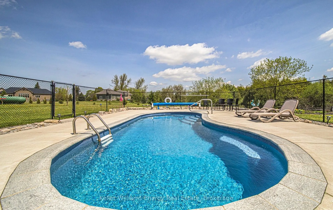
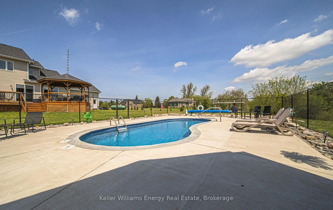
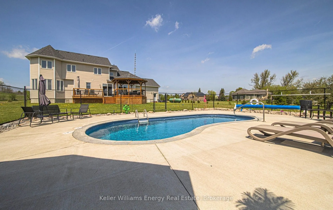
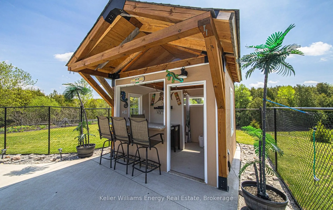
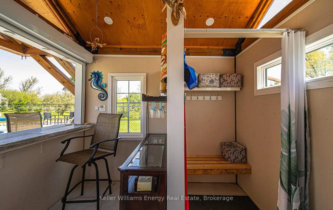
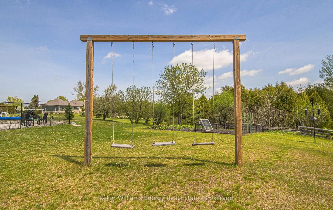
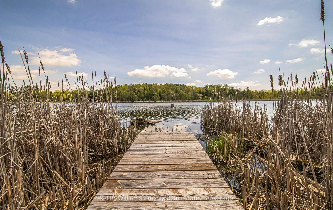
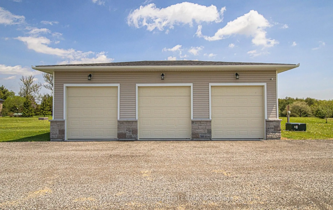
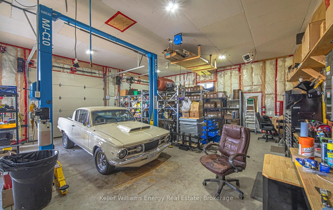
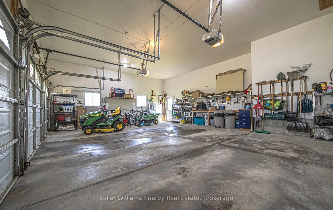
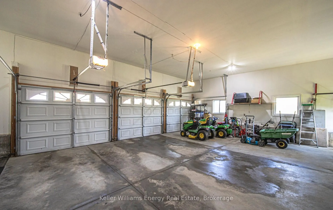
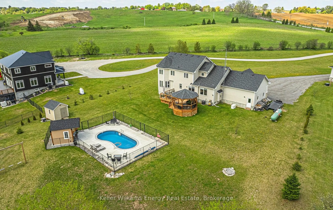
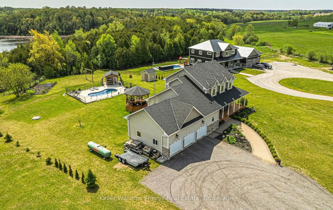
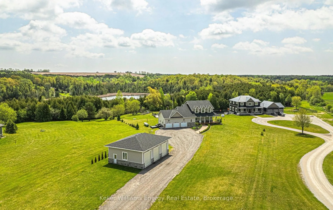
Description
Introducing 4124 Edgerton Rd, Port Perry - a rare 4.5 acre country estate offering privacy, space, and exceptional lifestyle appeal with true direct access to Brown Lake. A unique opportunity where nature, recreation, and rural living come together seamlessly.This 2 storey detached home offers 4 bed...rooms and 3 bathrooms with a bright, functional layout. The main level features hardwood flooring, spacious living and dining areas with beautiful bay windows, and a well appointed kitchen with centre island, granite countertops, pantry, and a dedicated breakfast area with walkout to the expansive deck. Outdoor living is fully elevated with a gazebo, BBQ area, tiki bar, and a new inground saltwater pool, all set against a backdrop of mature greenery. The family room with propane fireplace adds warmth and comfort with large windows overlooking the scenic grounds.Upstairs, the primary retreat features two walk in closets and a 4 piece ensuite, along with three additional well sized bedrooms.The outdoor lifestyle is the true highlight, with extensive usable land, multiple entertaining spaces, a playground area, shed storage.A major bonus is the detached shop, approximately 1,200 sq ft (40 x 30), featuring 12 ft ceilings, three insulated bays, reinforced concrete floors with hoist ready pads, heating, and 200 amp service, ideal for hobbyists, trades, or automotive enthusiasts.Located just minutes to Port Perry, schools, and local amenities, this property delivers the perfect balance of country living, recreation, and everyday convenience. Click on more information for 3D tour , virtual tour, feature sheet and floor plans.