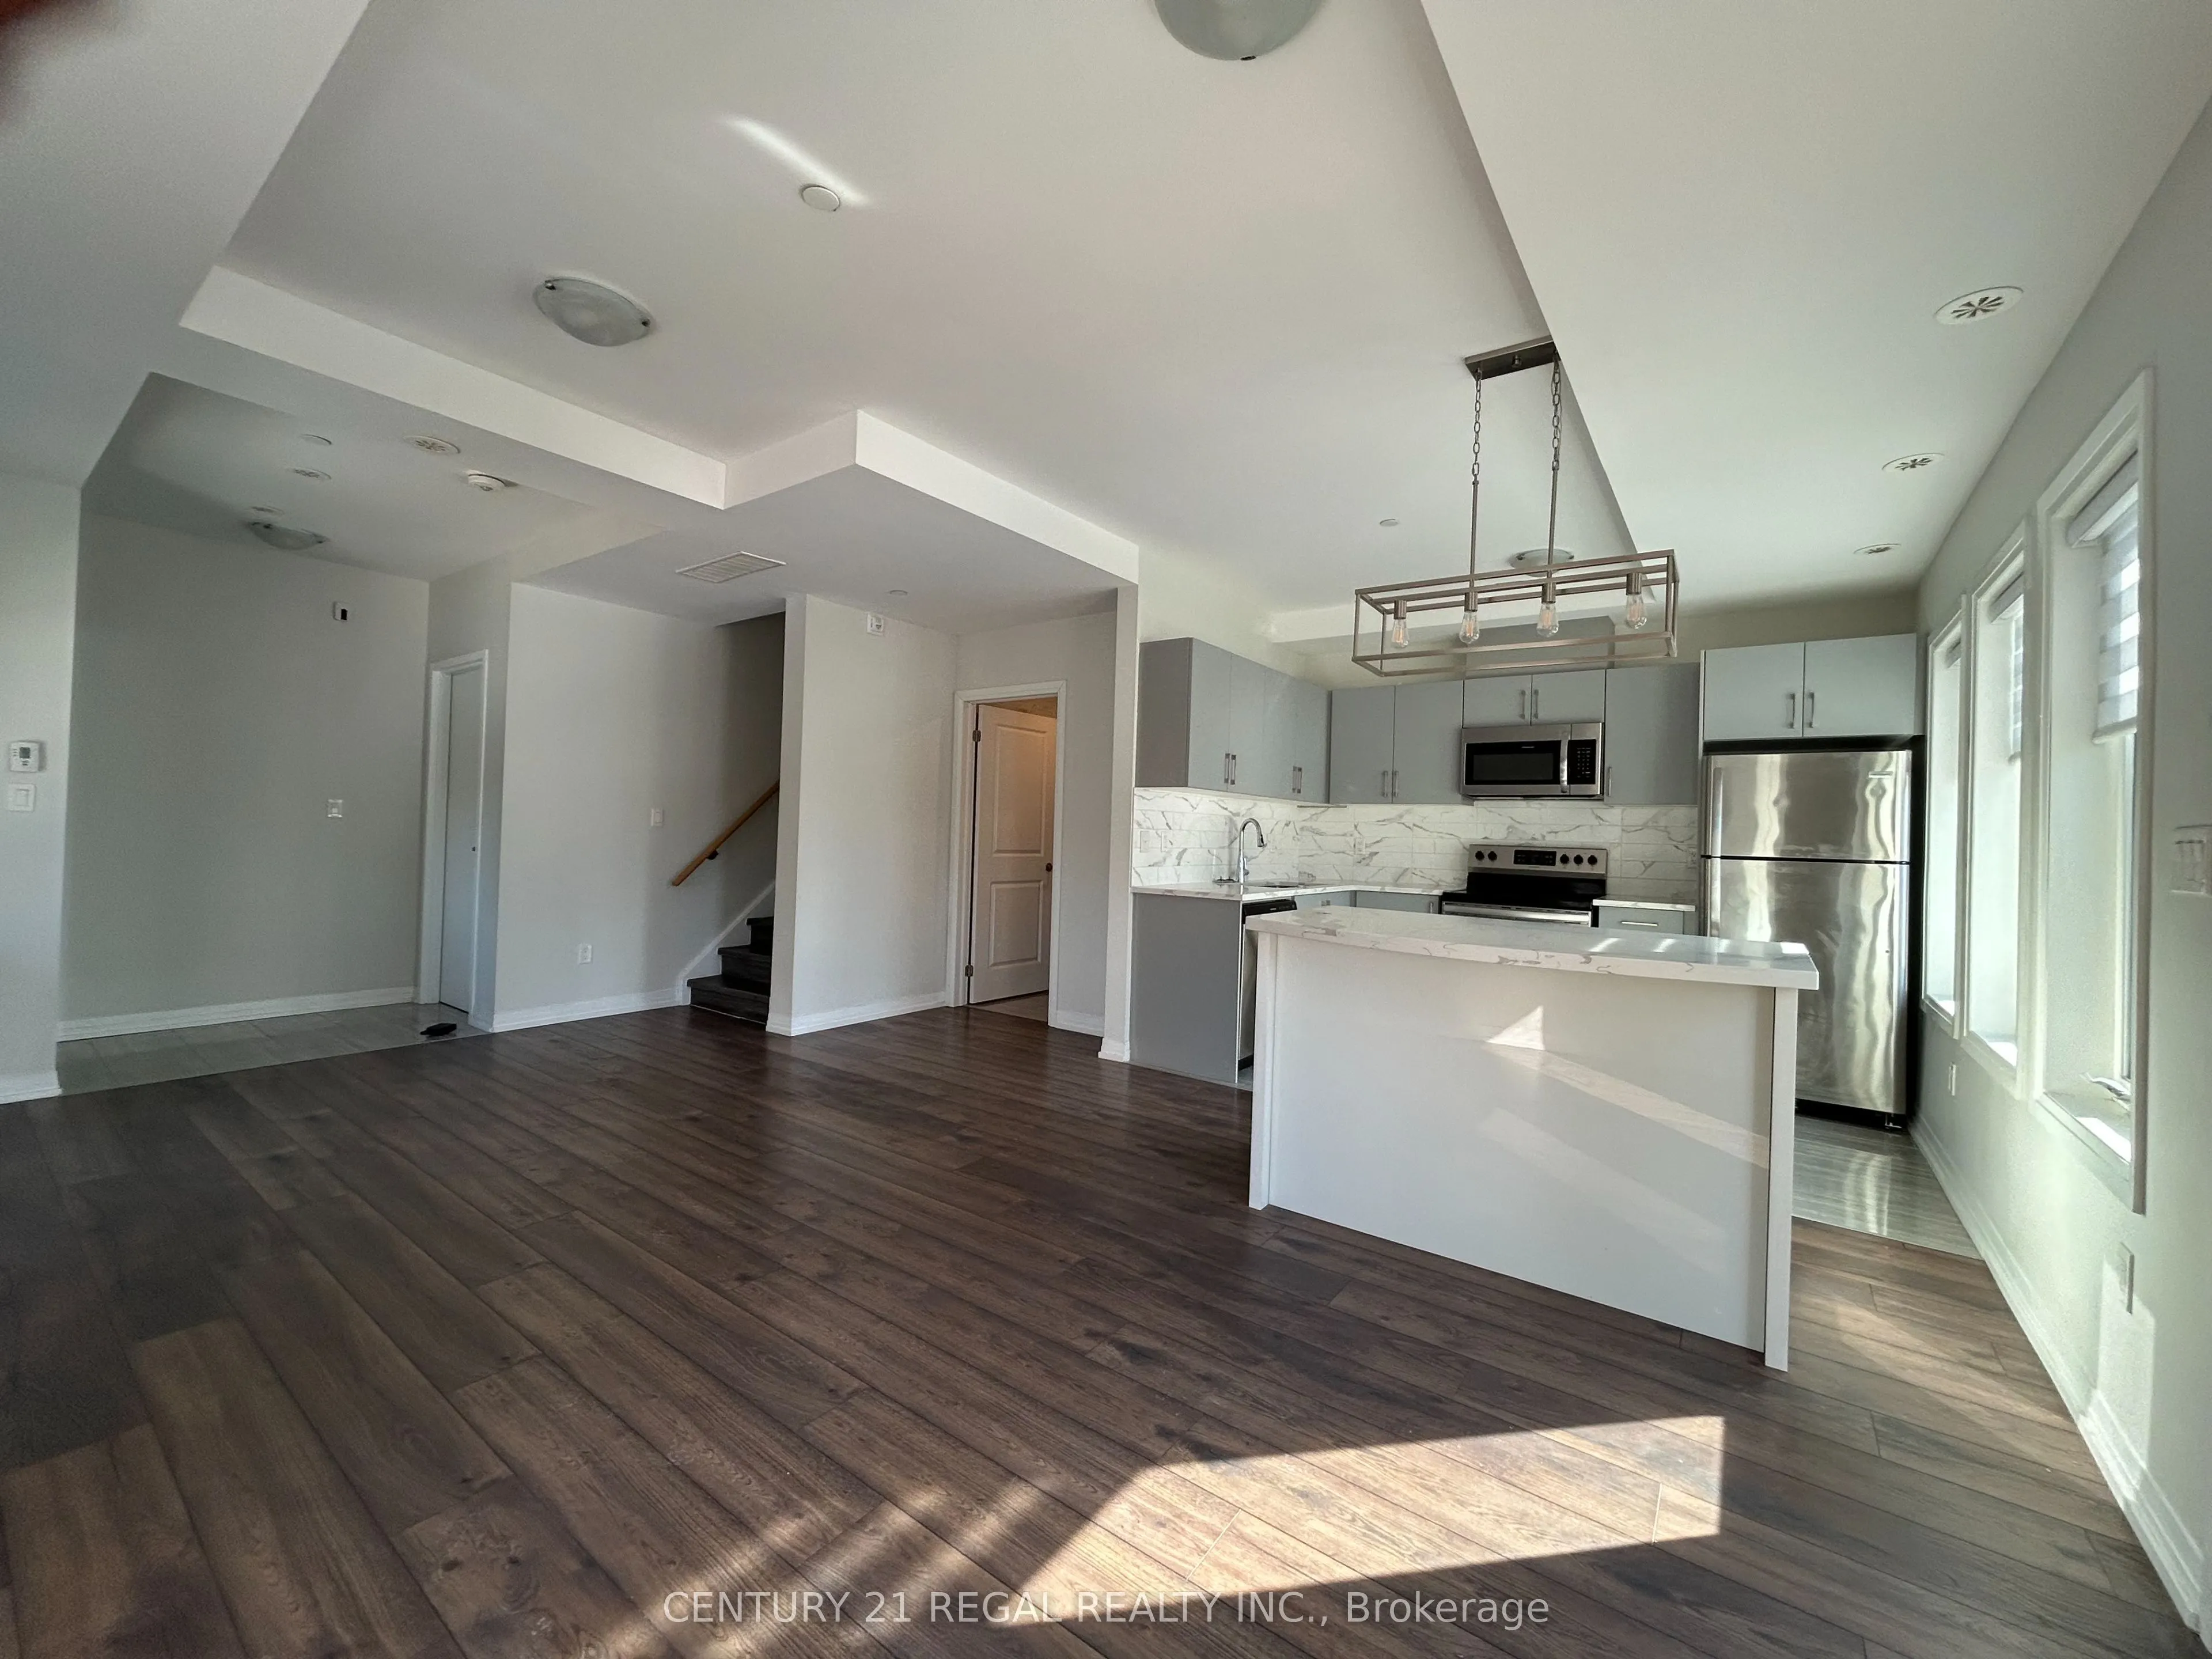
Welcome home to 400 The East Mall! This sun-filled, modern 2-bedroom condo townhouse, built in 2021, first occupancy December 2023offers over 1,000 sq. ft. of stylish living across two levels. The main floor features 9-ft ceilings, laminate flooring throughout, an open living and kitchen area with s...tainless steel appliances, a kitchen island with storage and room for stools, and a powder room. Step out to your private balcony for some fresh air. Upstairs, two spacious bedrooms and two 4-pc baths, including a primary ensuite. Comes with 1 parking space and 1 locker. Transit at your doorstep, 7 minutes to Kipling Station and Pearson Airport, with easy access to Hwy 427 and TTC to downtown. Enjoy building amenities including an indoor/outdoor gym, party room, outdoor BBQ and patios, and bike and visitor parking. Perfect for first-time buyers, growing families, or investors. Don't miss it!
Full Property Details
Interior
Bedrooms
2
Total Bedrooms
2
Washrooms
3
Square Footage
1200-1399 sqft
Basement
None
Heating Source
Gas
Heating Fuel
Forced Air
Air Conditioning
Central Air
Family Room
No
Kitchens
1
Total Kitchens
1
Fireplace Features
No
Bedrooms
2
Total Bedrooms
2
Washrooms
3
Square Footage
1200-1399 sqft
Basement
None
Heating Source
Gas
Heating Fuel
Forced Air
Air Conditioning
Central Air
Family Room
No
Kitchens
1
Total Kitchens
1
Fireplace Features
No
Exterior
Driveway
Underground
Waterfront
None
Parking Spaces
1
Total Parking Spaces
1.00
Parking Description
Underground
Garage Spaces
1
Balcony
Terrace
Driveway
Underground
Waterfront
None
Parking Spaces
1
Total Parking Spaces
1.00
Parking Description
Underground
Garage Spaces
1
Balcony
Terrace
Building Description
Style
Apartment
Home Type
Condo
Subtype
Condo Townhouse
Year Built
New
Property Orientation
South East
Exterior Finish
Concrete,Brick
Possession Date
No Data
Locker
None
Style
Apartment
Home Type
Condo
Subtype
Condo Townhouse
Year Built
New
Property Orientation
South East
Exterior Finish
Concrete,Brick
Possession Date
No Data
Locker
None
Community
Community
Islington-City Centre West
Community
Islington-City Centre West
Taxes & Fees
Taxes
$4,381.51 /yr
Tax Year
2026
Occupancy
Tenant
Maintenance Fee
$583.72/mo
Common Elements
Included
Parking
Included
Taxes
$4,381.51 /yr
Tax Year
2026
Occupancy
Tenant
Maintenance Fee
$583.72/mo
Common Elements
Included
Parking
Included
Other
Pets
Yes-with Restrictions
Pets
Yes-with Restrictions
Room Types
Bathroom
4 Pc Bath
Dimensions 4.92 x 7.58 feet
37.29 sqft
Bathroom
4 Pc Ensuite
Dimensions 7.91 x 1348.43 feet
10666.08 sqft
Bedroom 2
-
Dimensions 10.43 x 8.76 feet
91.37 sqft
Dining Room
Open Concept, Combined w/Dining, Laminate
Dimensions 10.5 x 10.5 feet
110.25 sqft
Kitchen
Open Concept, Centre Island, Ceramic Floor
Dimensions 10.5 x 10.43 feet
109.52 sqft
Living Room
Combined w/Dining, Combined w/Living, Laminate
Dimensions 14.24 x 15.16 feet
215.88 sqft
Powder Room
2 Pc Bath, Laminate, Window
Dimensions 4.82 x 5.18 feet
24.97 sqft
Primary Bedroom
Picture Window, Closet, Laminate
Dimensions 14.4 x 11.68 feet
168.19 sqft
Utility Room
-
Dimensions 5.25 x 5.41 feet
28.4 sqft
Similar Properties(No results)
Mortgage Calculator
Calculate your estimated monthly mortgage payment
Price
$890,000
$
%
%
Monthly payment
By clicking Save, we will calculate your estimated mortgage for all properties using the saved values (down payment percentage, interest rate, and amortization).
The accuracy and applicability of this calculator are not guaranteed.