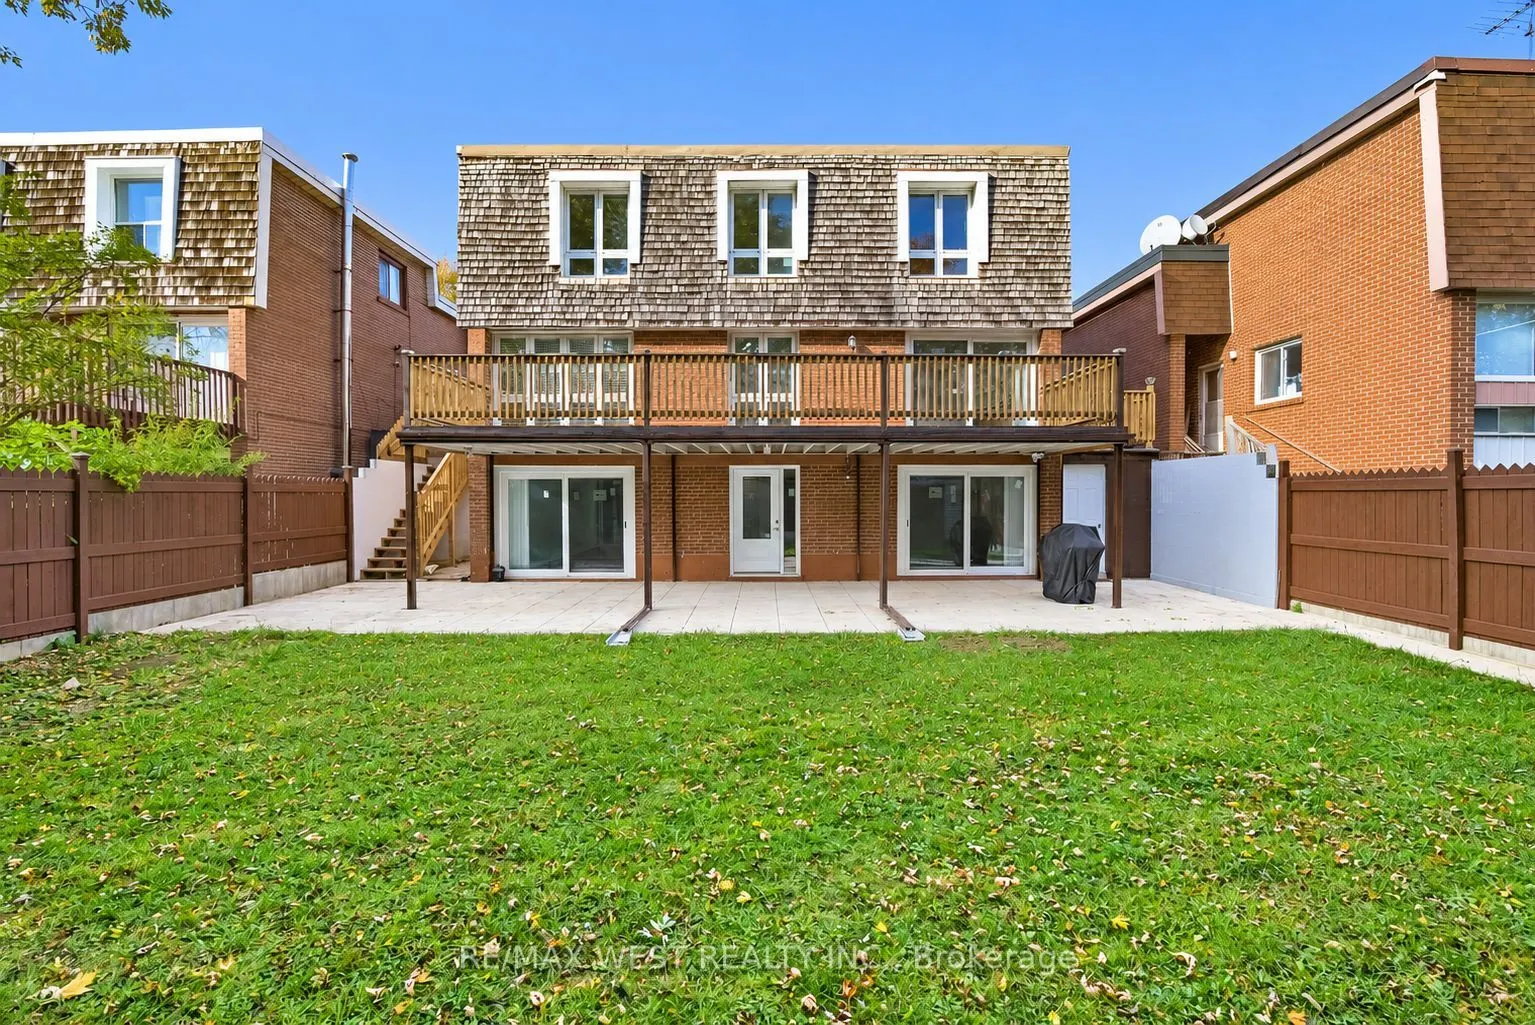
Finished with Walk-Out,Apartment,Separate Entrance
Listed on
2026-10-21
Lot size
50 x 110.0
Tax
$4,036.05 /yr
Days on Market
0
Approximate Age
-
Maintenance Fee
-
Description
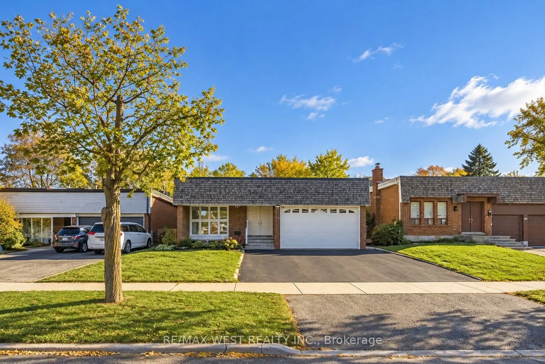
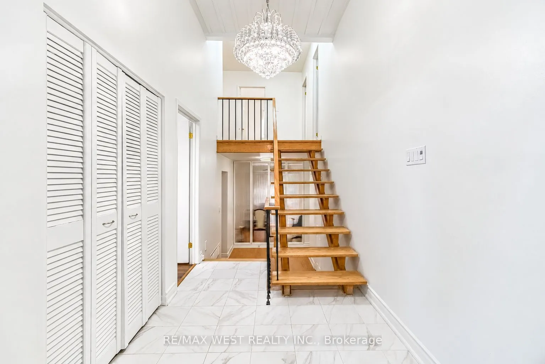
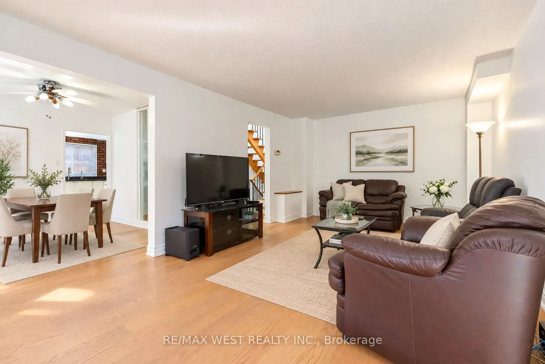
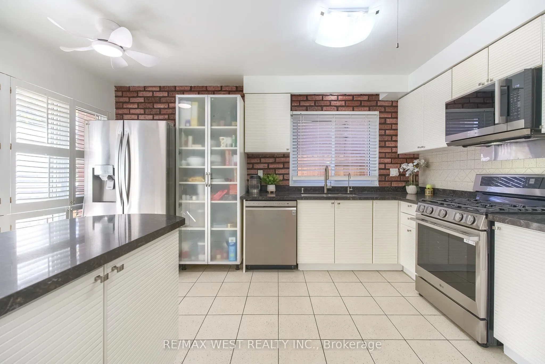
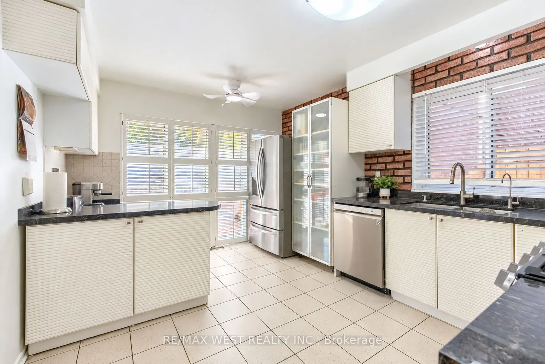
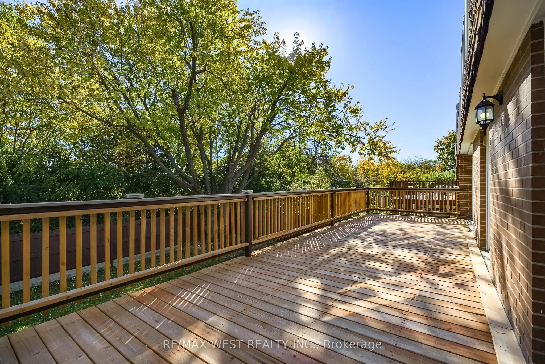
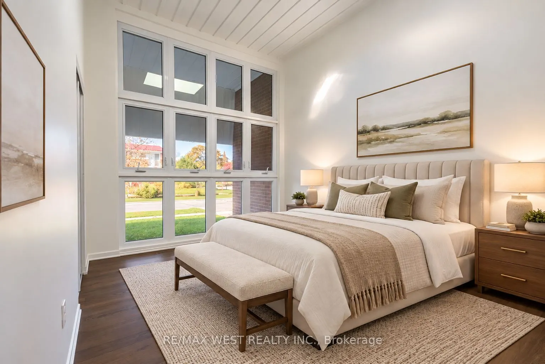
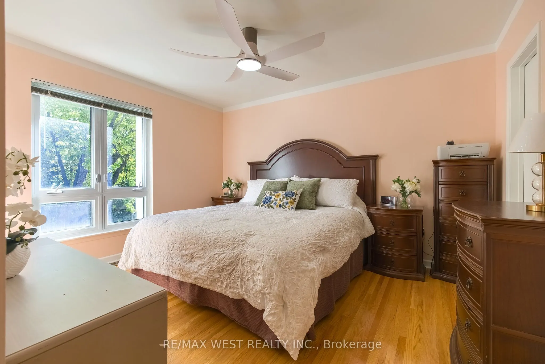
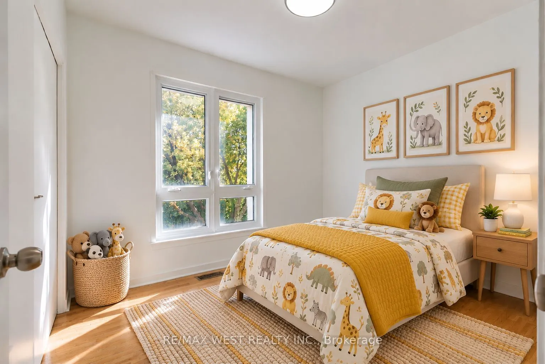
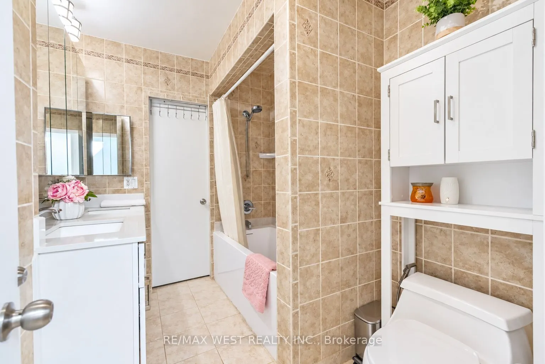
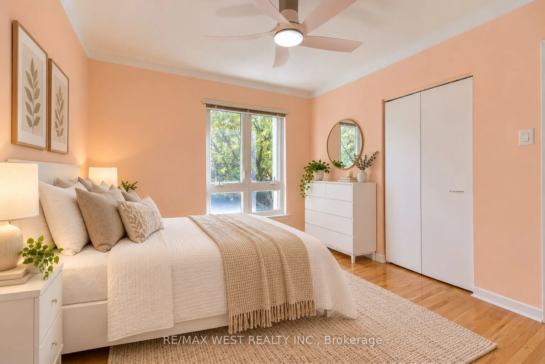
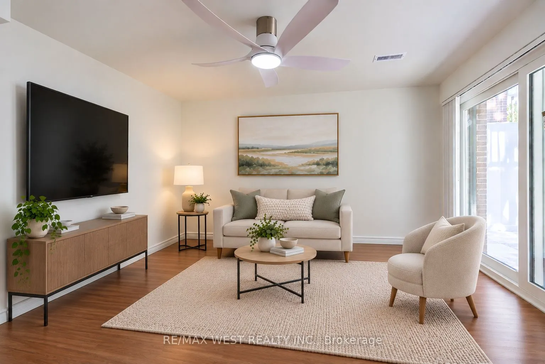
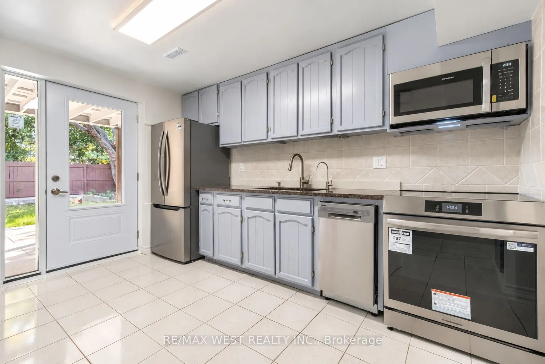
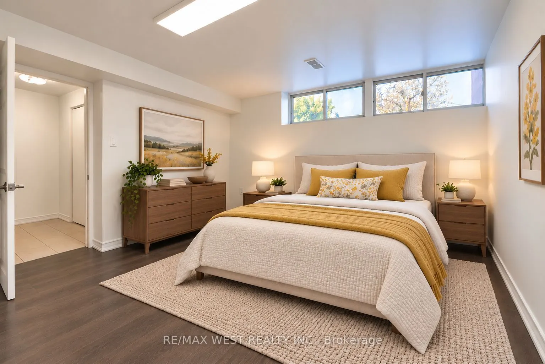
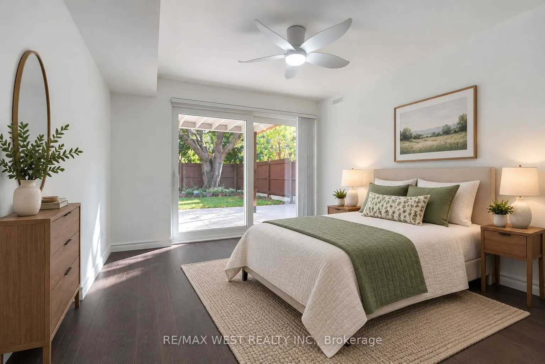
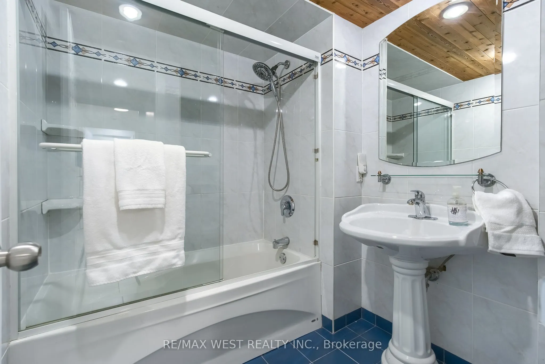
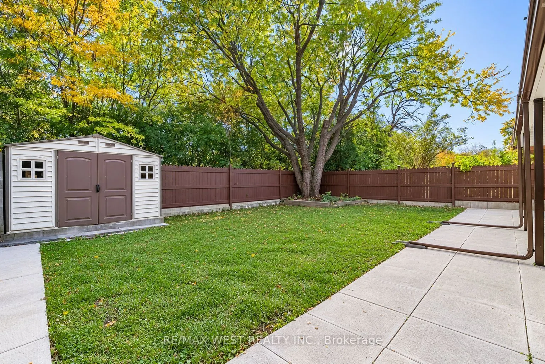
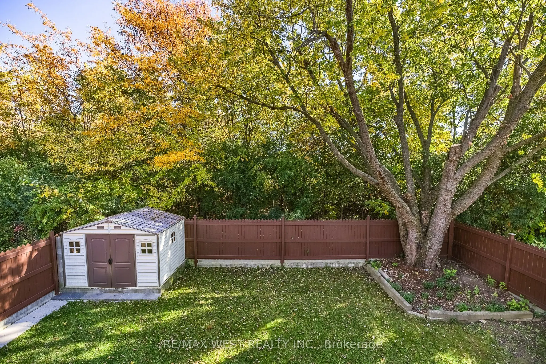
Step inside this beautiful and well-maintained home set on a private lot that backs onto greenspace. Perfect for growing and multi-generational families, this spacious home features 5 bedrooms plus a walk-out basement complete with in-law suite. The bright and welcoming foyer showcases a striking fl...oating staircase, soaring ceiling with skylight plus an adjoining main floor fifth bedroom. The main level offers a generous family room with walk-out to a full-width deck overlooking the private backyard, a separate dining room and an updated kitchen featuring marble countertops, pantry, top of the line appliances, water filtration system and a second walk-out to the deck plus a main-floor laundry room with access to the garage and stairs leading to the backyard adds everyday convenience. Upstairs, you'll find four generous bedrooms, including a king-sized primary bedroom with walk-in closet along with an updated main bathroom featuring double sinks. The finished lower level offers flexibility for extended family or potential rental income with a separate entrance, rec room, kitchen with new appliances, water filtration system and pantry, spacious bedroom with walk-out to the back, 4 pc bathroom, separate washer/dryer plus an additional bedroom on the intermediate level. Recent updates include new appliances, new patio doors and basement entry door, updated flooring and freshly painted. Located close to LRT transit, schools, parks/trails, shopping, Etobicoke General Hospital and Humber College. Some images are virtually staged
Full Property Details
Interior
Bedrooms
5
Bedrooms Plus
2
Total Bedrooms
7
Washrooms
3
Square Footage
1500-2000 sqft
Basement
Finished with Walk-Out,Apartment,Separate Entrance
Heating Source
Gas
Heating Fuel
Forced Air
Air Conditioning
Central Air
Family Room
Yes
Kitchens
1
Kitchens Plus
1
Total Kitchens
2
Fireplace Features
No
Bedrooms
5
Bedrooms Plus
2
Total Bedrooms
7
Washrooms
3
Square Footage
1500-2000 sqft
Basement
Finished with Walk-Out,Apartment,Separate Entrance
Heating Source
Gas
Heating Fuel
Forced Air
Air Conditioning
Central Air
Family Room
Yes
Kitchens
1
Kitchens Plus
1
Total Kitchens
2
Fireplace Features
No
Exterior
Depth
110.0
Front
50.0
Driveway
Private Triple
Lot Size
50 x 110.0 ft
Pool
None
Waterfront
None
Parking Spaces
4
Total Parking Spaces
6.00
Parking Description
Attached
Garage Spaces
2
Zoning
RD(f13.5;a510;d0.45)
Depth
110.0
Front
50.0
Driveway
Private Triple
Lot Size
50 x 110.0 ft
Pool
None
Waterfront
None
Parking Spaces
4
Total Parking Spaces
6.00
Parking Description
Attached
Garage Spaces
2
Zoning
RD(f13.5;a510;d0.45)
Building Description
Style
Backsplit 5
Home Type
House
Subtype
Detached
Property Orientation
South
Exterior Finish
Brick,Shingle
Sewers
Sewer
Water Supply
Municipal
Possession Date
No Data
Style
Backsplit 5
Home Type
House
Subtype
Detached
Property Orientation
South
Exterior Finish
Brick,Shingle
Sewers
Sewer
Water Supply
Municipal
Possession Date
No Data
Community
Community
Mount Olive-Silverstone-Jamestown
Community
Mount Olive-Silverstone-Jamestown
Taxes & Fees
Taxes
$4,036.05 /yr
Tax Year
2026
Occupancy
Owner
Taxes
$4,036.05 /yr
Tax Year
2026
Occupancy
Owner
Room Types
Bedroom
Above Grade Window, Vinyl Floor, Double Closet
Dimensions 13.06 x 11.42 feet
149.15 sqft
Bedroom
W/O To Patio, Vinyl Floor, Closet
Dimensions 13.16 x 10.2 feet
134.23 sqft
Bedroom 2
Window, Hardwood Floor, Closet
Dimensions 10.04 x 8.46 feet
84.94 sqft
Bedroom 3
Window, Hardwood Floor, Closet
Dimensions 12.01 x 9.94 feet
119.38 sqft
Bedroom 4
Window, Hardwood Floor, Closet
Dimensions 10.14 x 7.71 feet
78.18 sqft
Bedroom 5
Large Window, Vinyl Floor, Closet
Dimensions 13.91 x 12.6 feet
175.27 sqft
Dining Room
Large Window, Hardwood Floor, Separate Room
Dimensions 10.1 x 9.81 feet
99.08 sqft
Family Room
W/O To Deck, Hardwood Floor, Open Concept
Dimensions 20.14 x 12.73 feet
256.38 sqft
Kitchen
W/O To Yard, Ceramic Floor, Stainless Steel Appl
Dimensions 12.57 x 12.47 feet
156.75 sqft
Kitchen
W/O To Deck, Ceramic Floor, Updated
Dimensions 14.47 x 10.7 feet
154.83 sqft
Primary Bedroom
Window, Hardwood Floor, Walk-In Closet(s)
Dimensions 14.34 x 13.06 feet
187.28 sqft
Recreation
W/O To Patio, Laminate
Dimensions 12.17 x 11.84 feet
144.09 sqft
Similar Properties(No results)
Mortgage Calculator
Calculate your estimated monthly mortgage payment
Price
$1,199,999
$
%
%
Total cost of mortgage
$0
Monthly payment
By clicking Save, we will calculate your estimated mortgage for all properties using the saved values (down payment percentage, interest rate, and amortization).
The accuracy and applicability of this calculator are not guaranteed.