Sign In or Create a Free Account to see full details of this property
Key Facts
Key facts for 7 Os James Hunt Crt Court
Property Type
House, Bungaloft
Parking
Attached 2 garage, 2 parking
MLS #
N8196834
Size
1500-2000 sqft
Basement
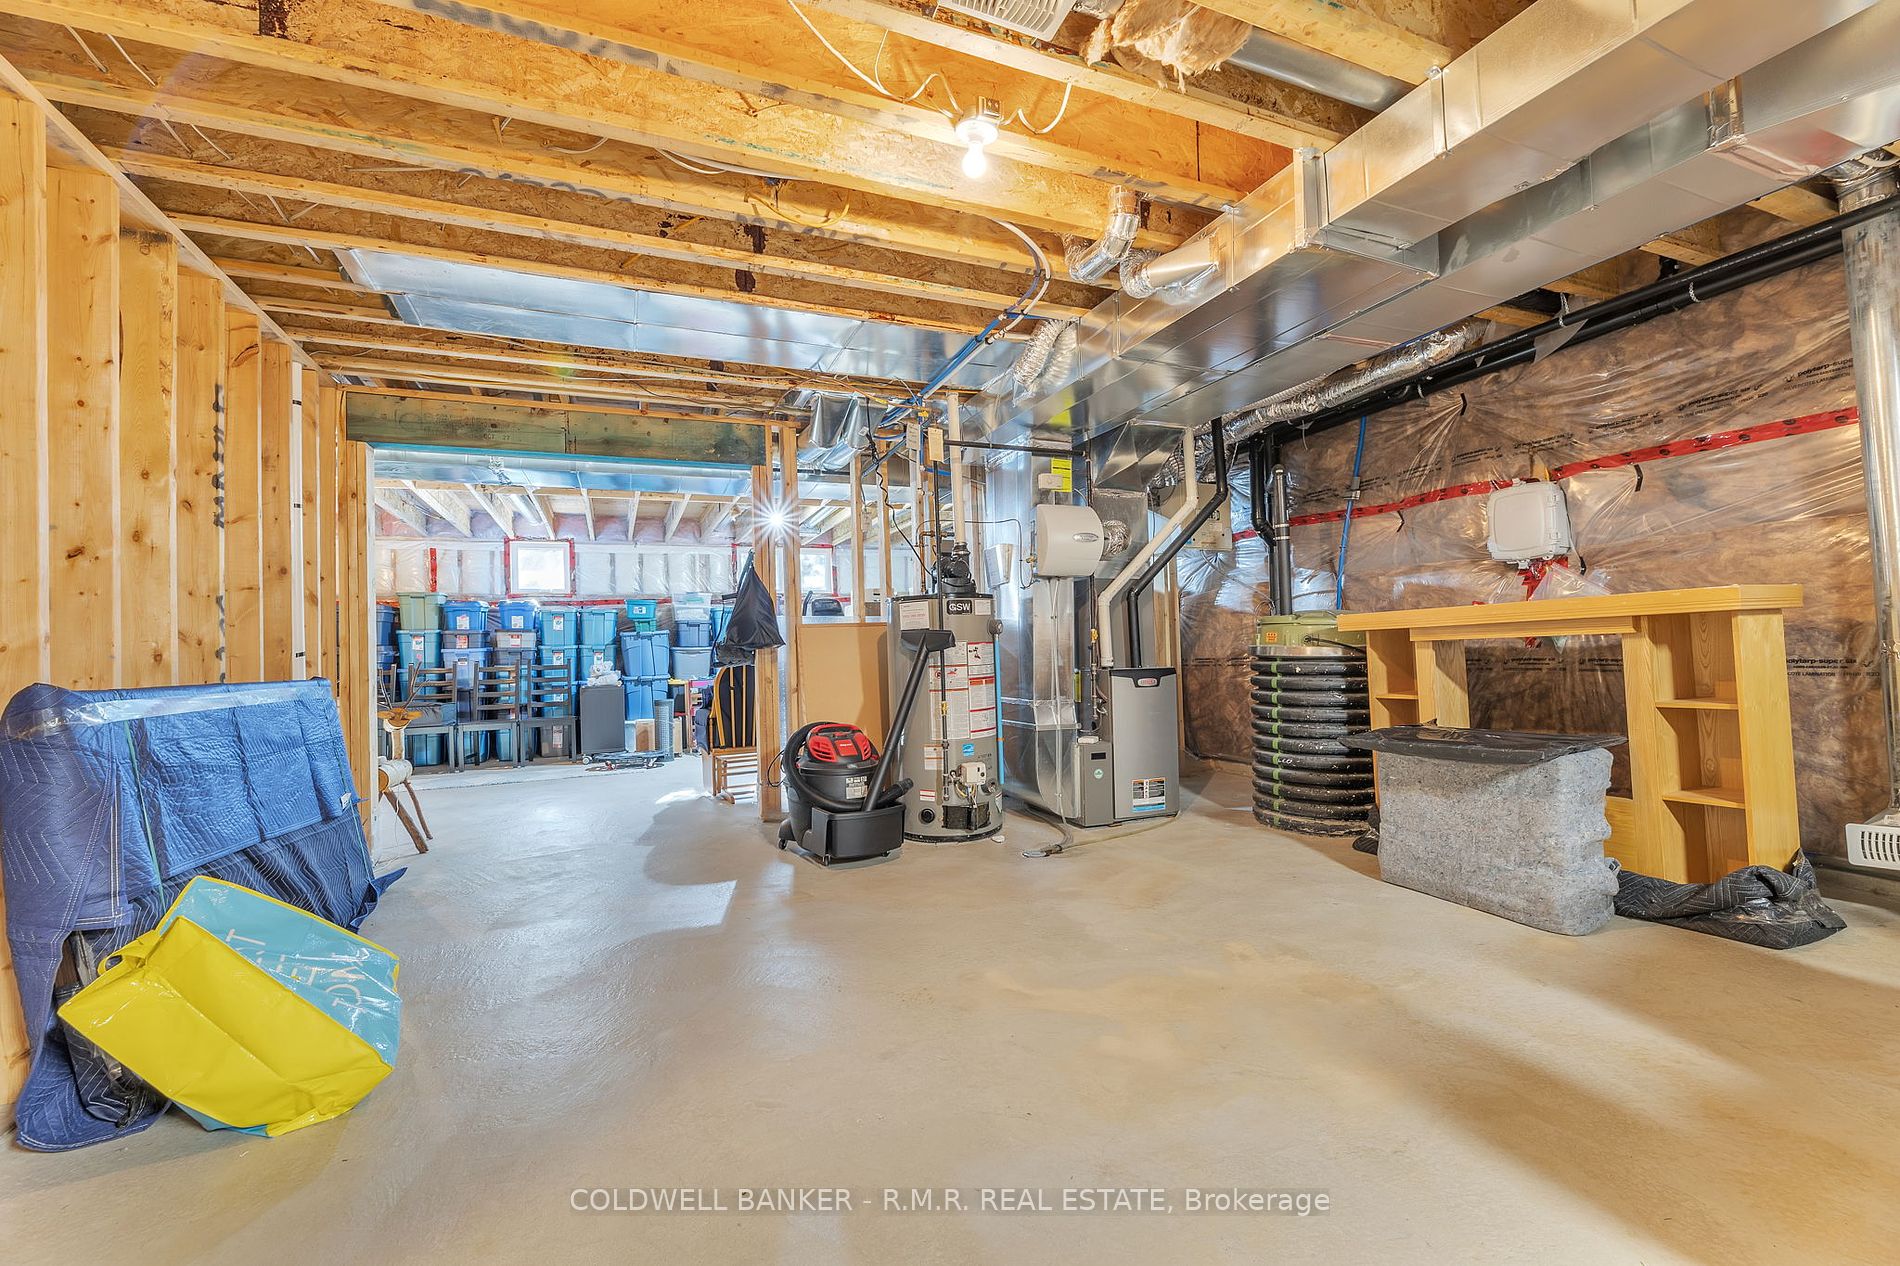
Full,Unfinished
Listed on
2024-04-03
Lot size
48 x 87.86
Tax
$6,679.41 /yr
Days on Market
923
Approximate Age
6-15
Maintenance Fee
-
Description
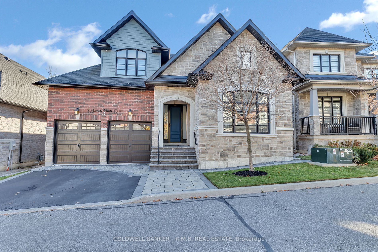
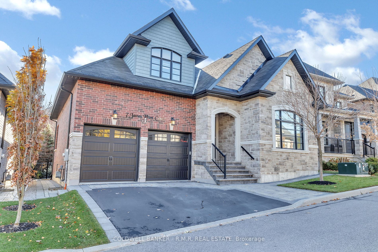
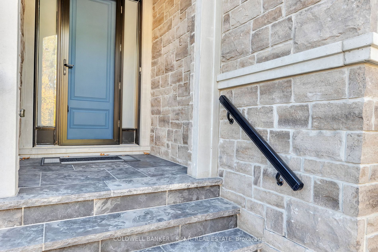
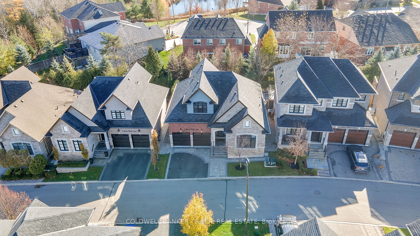
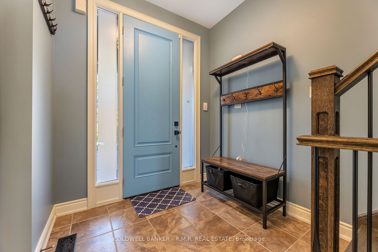
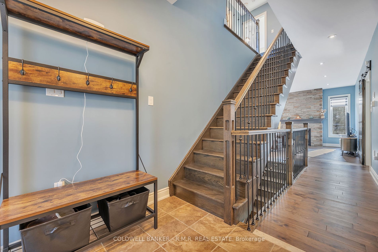
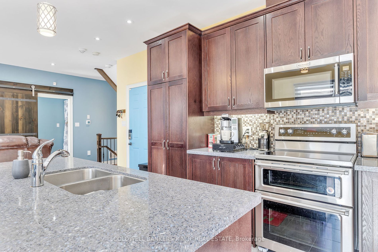
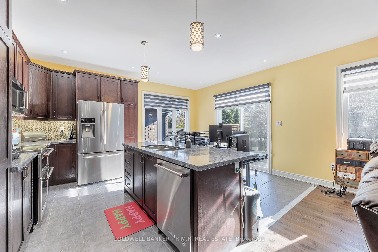
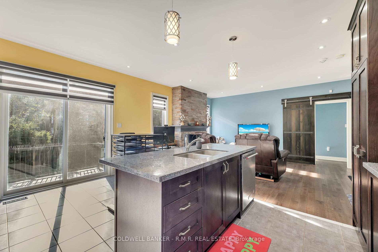
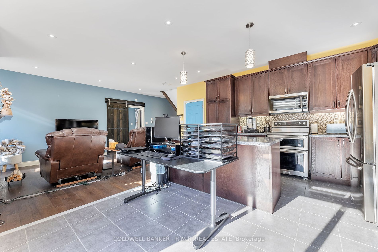
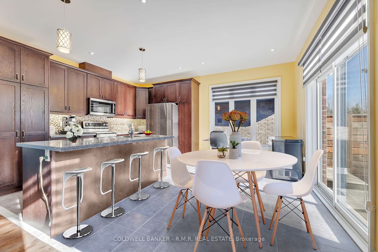
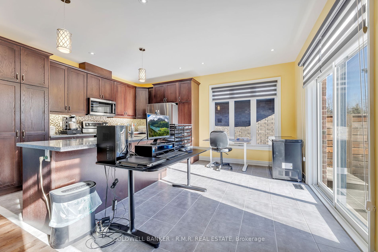
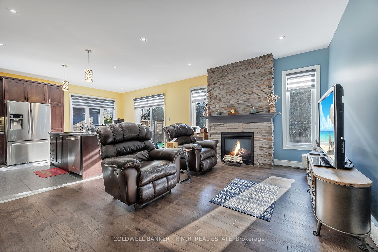
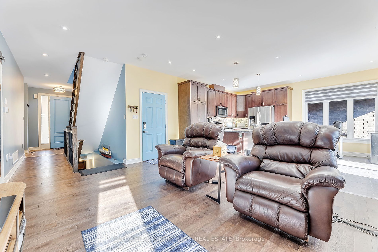
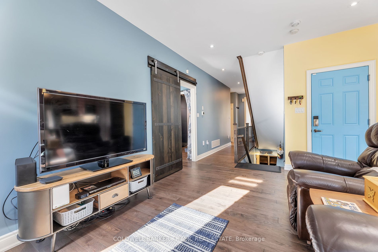
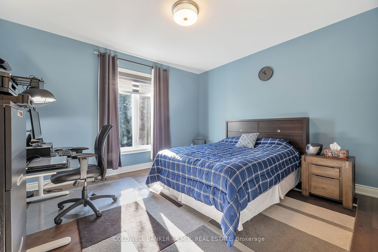
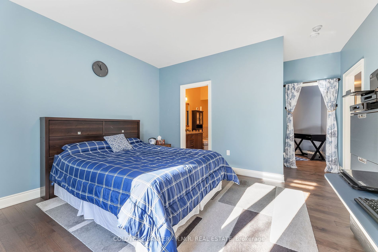
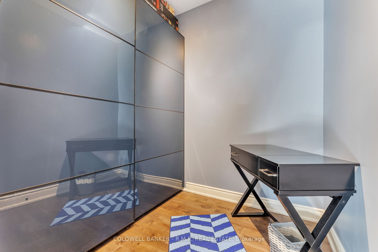
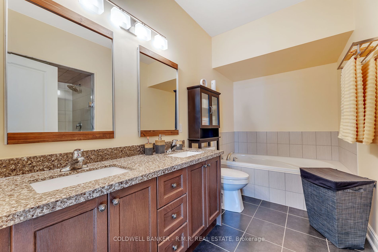
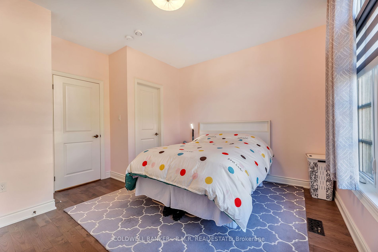
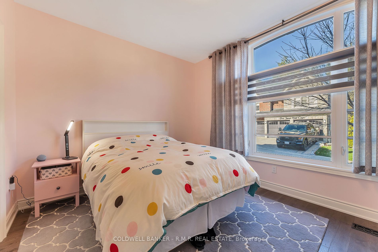
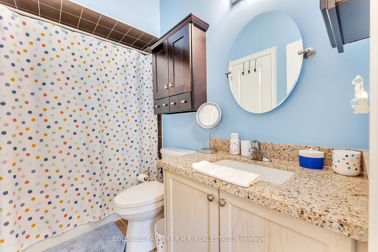
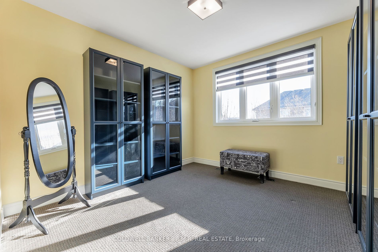
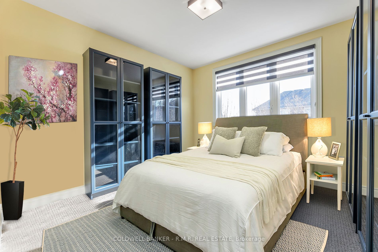
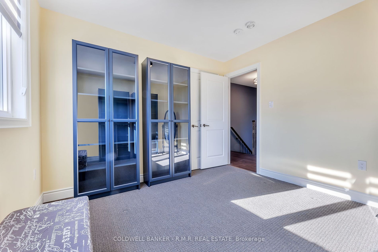
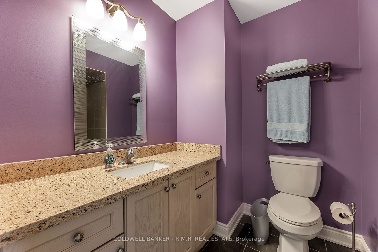
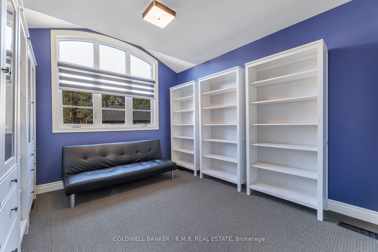
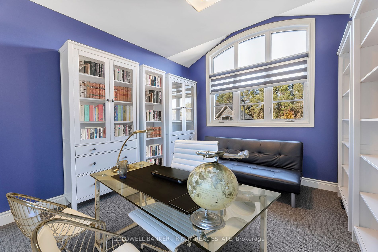
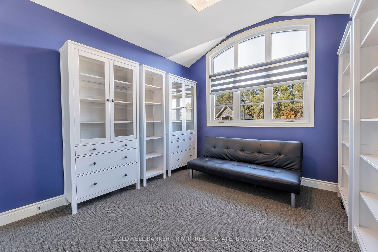
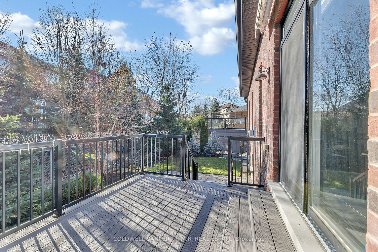
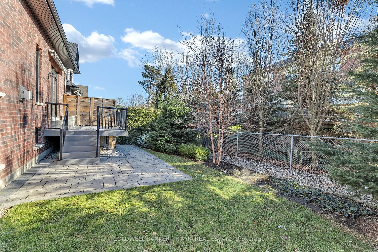
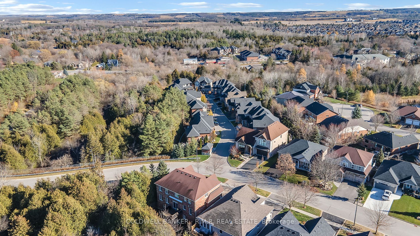
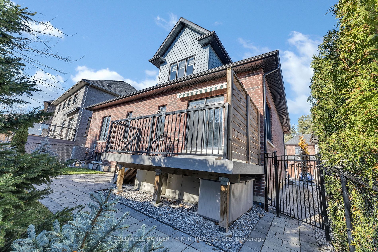
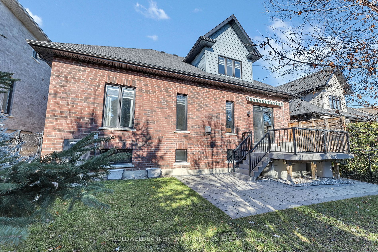
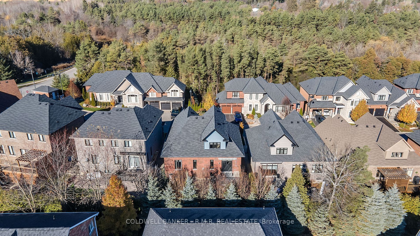
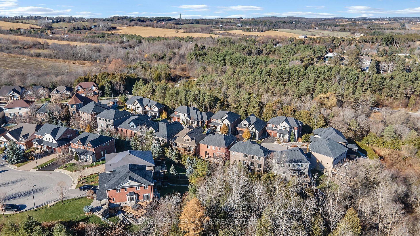
Step into your dream home! Nestled on a quiet court, this stunning bungaloft invites you with its exquisite upgrades from the moment you arrive. Natural stone adorns the front porch, setting the stage for luxury as you step through a Metalex screen door into the entryway. The seamless flow of the op...en-concept kitchen, dining, and living areas is ideal for entertaining. Enjoy the Immaculately crafted custom kitchen with quartz countertops, and the striking stone fireplace, while ceramic and hardwood floors add a touch of sophistication. The fenced backyard features a composite deck, and interlock patio, and is professionally landscaped, perfect for entertaining or simply unwinding in style. The main floor primary suite, has a custom closet, hardwood floors, and a 5-piece ensuite. The loft has two additional spacious bedrooms, with custom cabinetry along with a full 4 pc bathroom. Every detail has been thoughtfully curated, from the custom window coverings to the practicality of the 2-car heated garage complete with a built-in workbench. The possibilities are endless in the full-sized basement with above-grade windows waiting for your design ideas. Conveniently located just minutes from Uxbridge's finest amenities, including numerous trails that are a few minutes from your front door, delectable dining options, premier golf courses, cultural venues, and vibrant shopping destinations, this home offers the epitome of modern living. **** Extras **** POTL Monthly fees $261.64 cover garbage pick up, recycling, snow removal, street lighting, and maintenance of common area elements. Some photos have been virtually staged. *POTL Monthly fees will increase to $277.60 May 1, 2024*