Sign In or Create a Free Account to see full details of this property
Key Facts
Key facts for 1161 Kingston Road #508
Property Type
Condo, 1 Storey/Apt
Parking
1 garage, 1 parking
MLS #
E14172398
Size
900-999 sqft
Basement
None
Listed on
2026-11-11
Lot size
-
Tax
-
Days on Market
0
Approximate Age
New
Maintenance Fee
$969.03/mo
Common Elements, Par...
Description
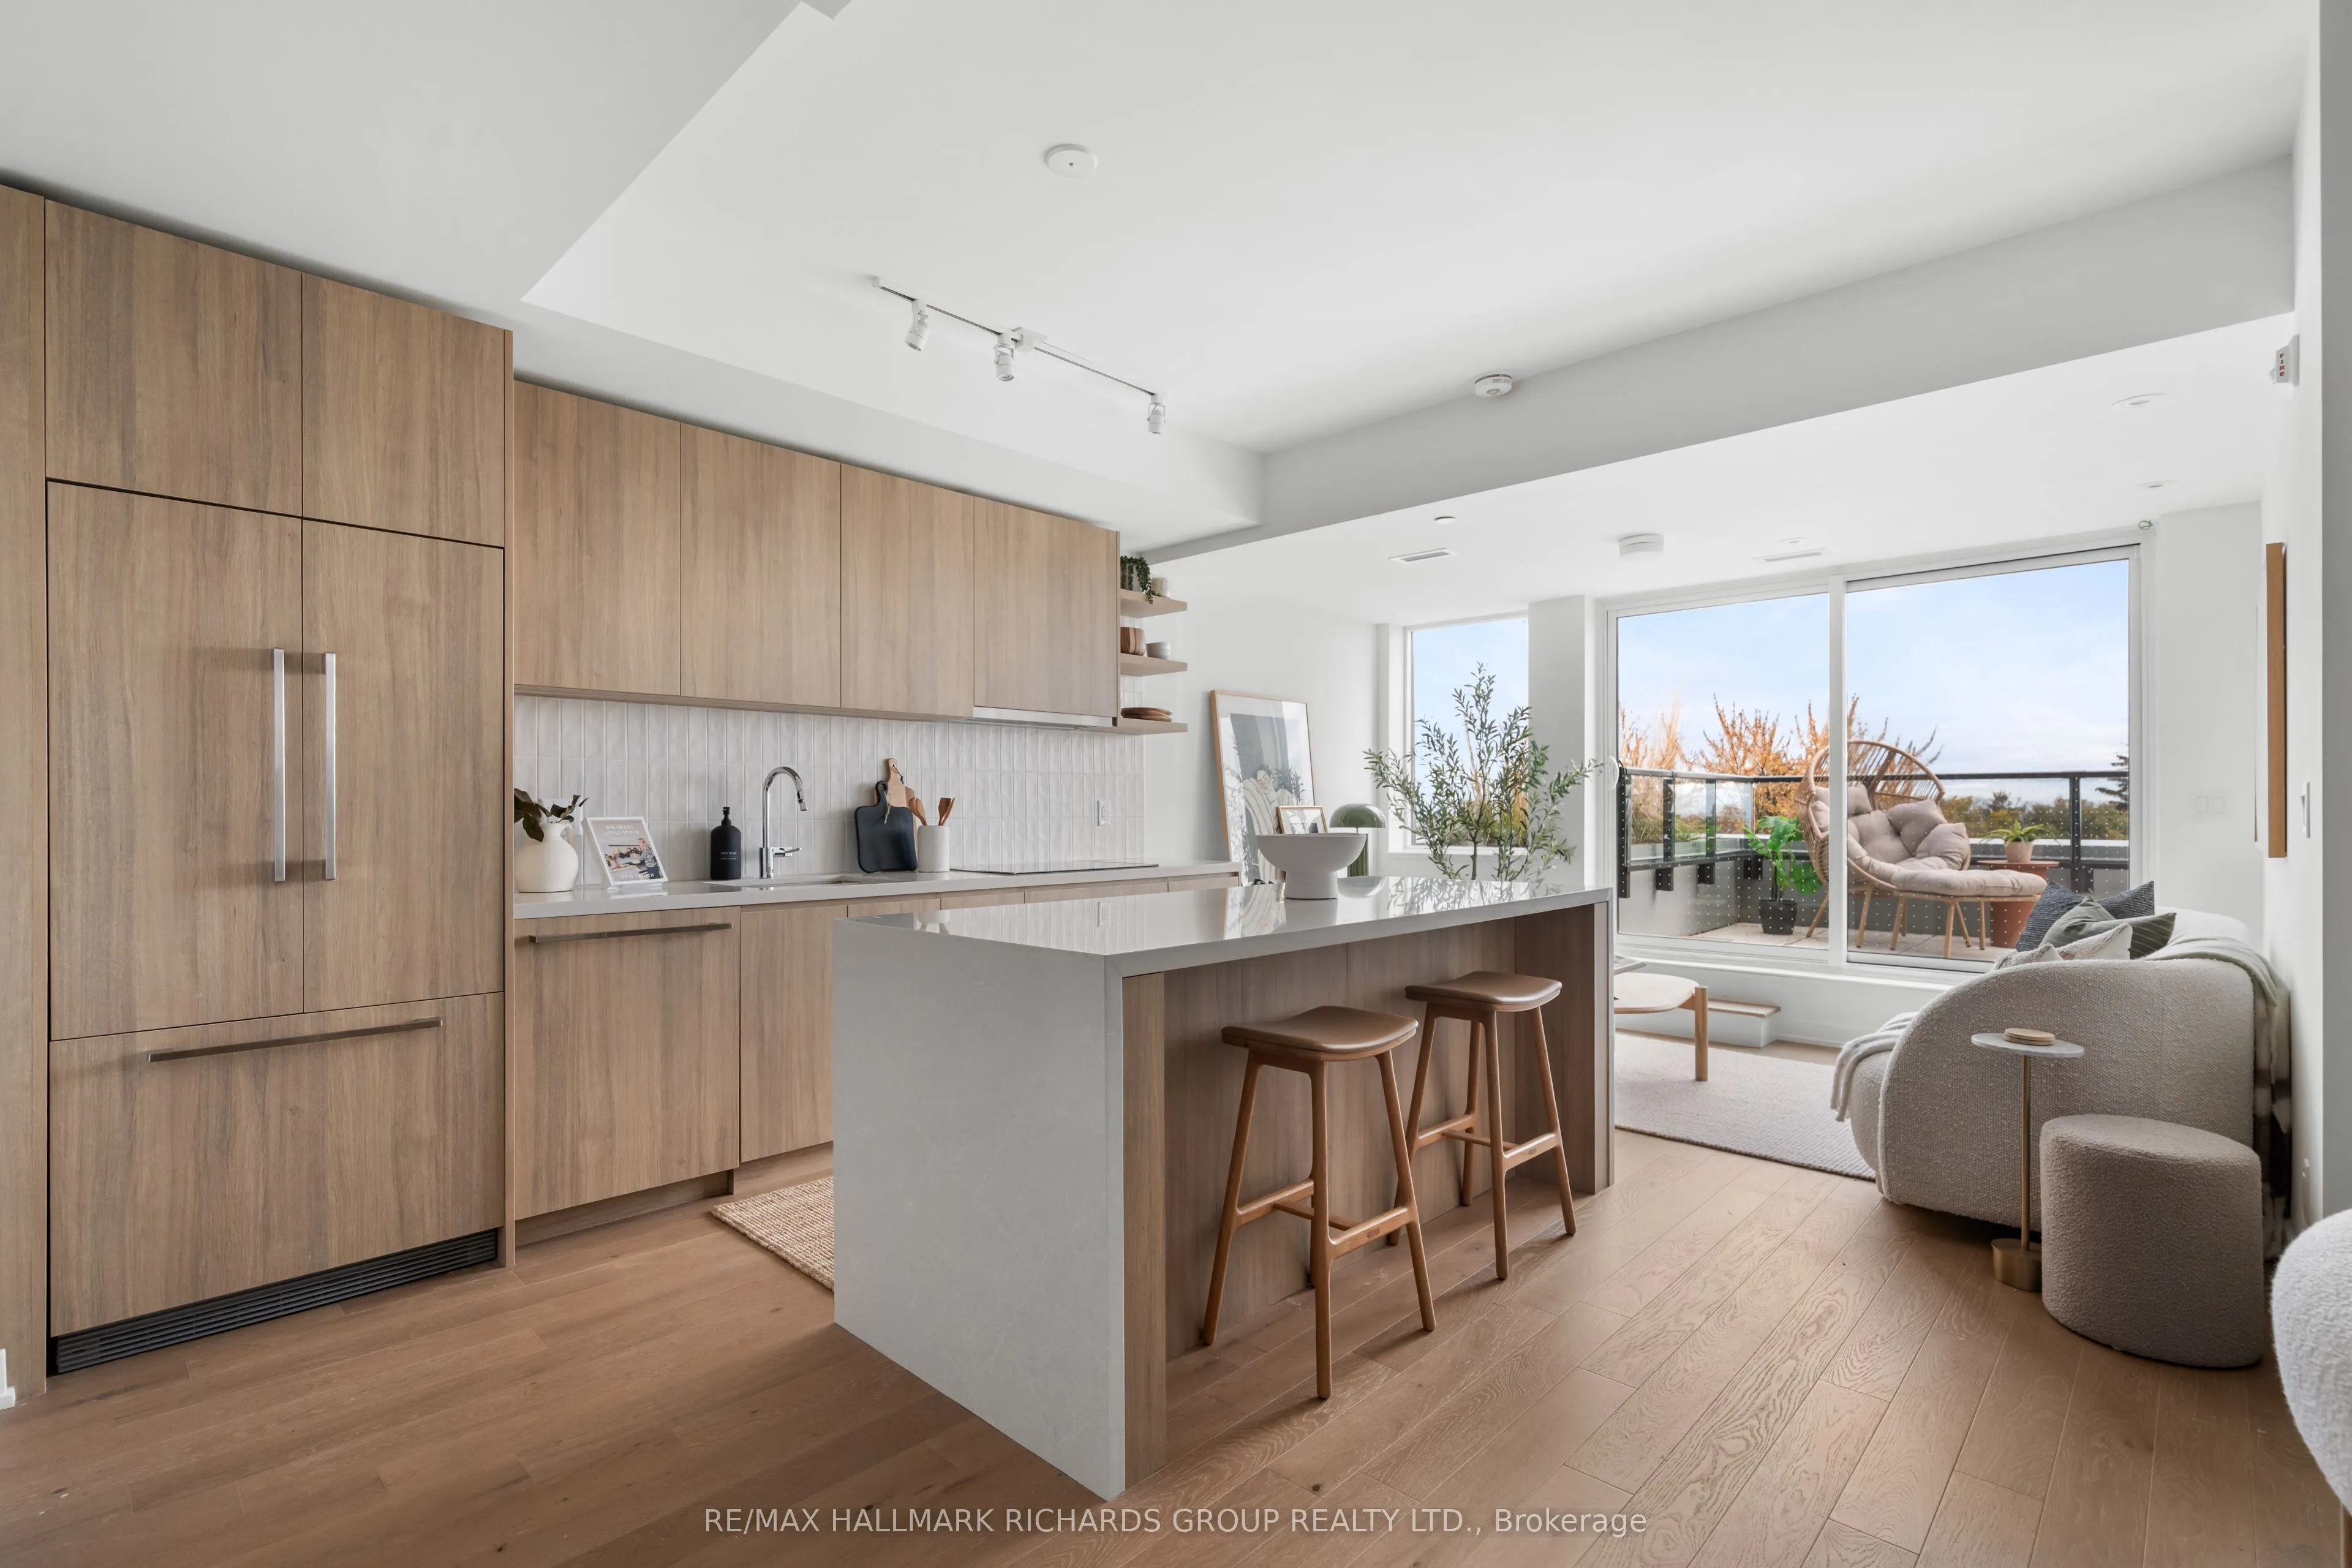
A rare opportunity to own a south-facing, 2-bedroom, 2-bathroom suite with sweeping views and an exceptional private terrace. Welcome to Courcelette Condos and Suite 508, a sun-filled, brand-new residence offering an ideal balance of indoor and outdoor living. The standout feature is the spectacular... lake-facing terrace, spanning over 250 sq. ft. and complete with gas and water connections - perfect for entertaining, dining outdoors or simply enjoying the views. Inside, you'll find a thoughtfully designed layout with floor-to-ceiling windows, beautiful hardwood floors, and a spacious kitchen anchored by a large custom waterfall island. The primary suite offers a walk-through closet and private ensuite, while premium finishes throughout complete this inviting space. Brand new and never lived in, this suite also comes with the added peace of mind of a Tarion warranty. Courcelette is an intimate boutique residence of just 58 suites, offering an impressive collection of amenities including a fitness centre, party room, outdoor garden terrace, pet wash station and rooftop terrace with kitchenette. ***HUGE SAVINGS! Builder Suites Eligible for the HST Rebate. Listing price has been adjusted to reflect the net purchase price after applicable HST rebates. Take advantage of these exceptional savings while they last, the rebate program is set to expire March 31, 2027!***
3 Pc Ensuite, Walk-In Closet(s), Window Floor to Ceiling
Dimensions 12.83 x 8.76 feet
112.39 sqft
Bedroom 2
Closet, Window Floor to Ceiling, Hardwood Floor
Dimensions 9.35 x 10.66 feet
99.67 sqft
Dining Room
Open Concept, Hardwood Floor
Dimensions 11.58 x 10.93 feet
126.57 sqft
Kitchen
B/I Appliances, Centre Island, Open Concept
Dimensions 13.52 x 8.17 feet
110.46 sqft
Living Room
Pot Lights, W/O To Terrace, Hardwood Floor
Dimensions 10.01 x 13.16 feet
131.73 sqft
Similar Properties(No results)
Mortgage Calculator
Calculate your estimated monthly mortgage payment
Price
$1,149,000
$
%
%
Monthly payment
By clicking Save, we will calculate your estimated mortgage for all properties using the saved values (down payment percentage, interest rate, and amortization).
The accuracy and applicability of this calculator are not guaranteed.