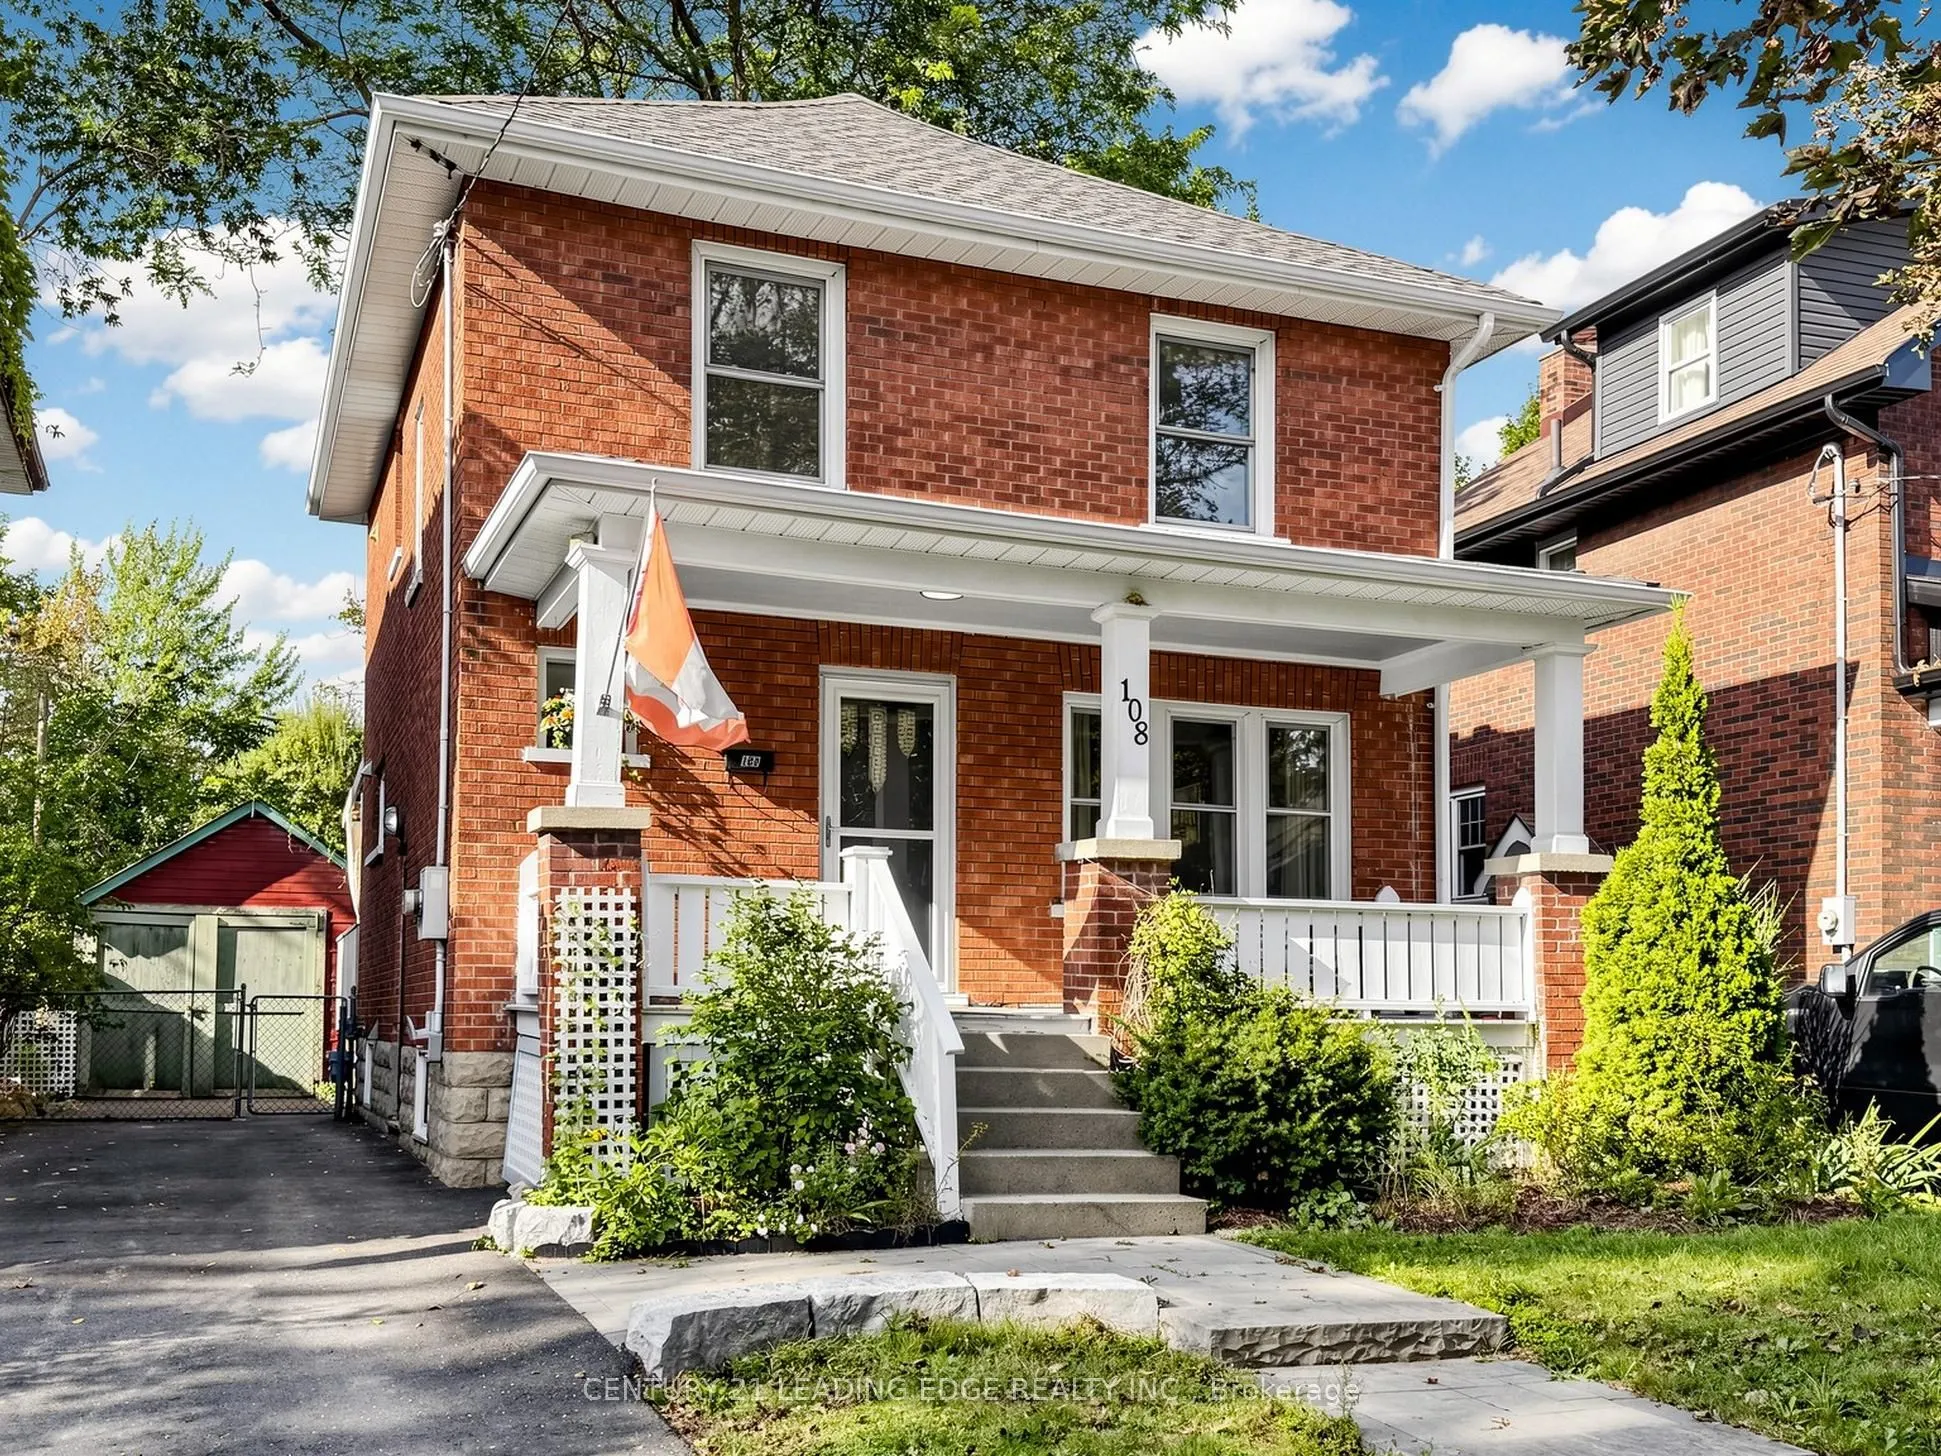
Sign In or Create a Free Account to see full details of this property
Key Facts
Key facts for 108 Frederick Street
Property Type
House, 2-Storey
Parking
Detached 1 garage, 3 parking
MLS #
E14104702
Size
1100-1500 sqft
Basement
Separate Entrance,Finished
Listed on
2026-10-21
Lot size
34 x 96.0
Tax
$4,316.44 /yr
Days on Market
0
Approximate Age
-
Maintenance Fee
-
Description
This charming almost century-old brick home, in a desirable neighbourhood offers you 2 stories, 3 bedrooms and an extra 4th room upstairs which would make a lovely home office or craft room.In this safe and family-friendly location you will be close to schools, parks, hospital, public transit and do...wntown Oshawa.Enjoy a bright and functional layout throughout. Walkout to the fully fenced and private backyard, perfect for entertaining, relaxing, and enjoying outdoor living. Upstairs, you'll find along with the3 bedrooms and bonus 4th room, a 4 piece bathroom with radiant floor heating.Perfect blend of comfort, character, and convenience. An outstanding opportunity for first time buyers, growing families, and savvy investors alike.
Full Property Details
Interior
Bedrooms
3
Bedrooms Plus
1
Total Bedrooms
4
Washrooms
2
Square Footage
1100-1500 sqft
Basement
Separate Entrance,Finished
Heating Source
Gas
Heating Fuel
Forced Air
Air Conditioning
Central Air
Family Room
No
Kitchens
1
Total Kitchens
1
Fireplace Features
No
Bedrooms
3
Bedrooms Plus
1
Total Bedrooms
4
Washrooms
2
Square Footage
1100-1500 sqft
Basement
Separate Entrance,Finished
Heating Source
Gas
Heating Fuel
Forced Air
Air Conditioning
Central Air
Family Room
No
Kitchens
1
Total Kitchens
1
Fireplace Features
No
Exterior
Depth
96.0
Front
34.0
Driveway
Private
Lot Size
34 x 96.0 ft
Pool
None
Parking Spaces
3
Total Parking Spaces
4.00
Parking Description
Detached
Garage Spaces
1
Depth
96.0
Front
34.0
Driveway
Private
Lot Size
34 x 96.0 ft
Pool
None
Parking Spaces
3
Total Parking Spaces
4.00
Parking Description
Detached
Garage Spaces
1
Building Description
Style
2-Storey
Home Type
House
Subtype
Detached
Property Orientation
North
Exterior Finish
Brick
Sewers
Sewer
Water Supply
Municipal
Possession Date
No Data
Style
2-Storey
Home Type
House
Subtype
Detached
Property Orientation
North
Exterior Finish
Brick
Sewers
Sewer
Water Supply
Municipal
Possession Date
No Data
Community
Community
O'Neill
Community
O'Neill
Taxes & Fees
Taxes
$4,316.44 /yr
Tax Year
2026
Occupancy
Vacant
Taxes
$4,316.44 /yr
Tax Year
2026
Occupancy
Vacant
Room Types
Bedroom 2
Hardwood Floor, Ceiling Fan(s), Closet
Dimensions 10.76 x 10.66 feet
114.7 sqft
Bedroom 3
Hardwood Floor, Window, Closet
Dimensions 10.1 x 7.35 feet
74.24 sqft
Dining Room
Slate Flooring, Window
Dimensions 11.25 x 8.83 feet
99.34 sqft
Kitchen
Slate Flooring, W/O To Deck, Hidden Lights
Dimensions 10.99 x 10.01 feet
110.01 sqft
Living Room
Hardwood Floor, Window, W/O To Porch
Dimensions 14.99 x 10.76 feet
161.29 sqft
Office
Hardwood Floor, Closet, Window
Dimensions 6.66 x 6.59 feet
43.89 sqft
Primary Bedroom
Hardwood Floor, Ceiling Fan(s), Closet
Dimensions 10.66 x 10.66 feet
113.64 sqft
Similar Properties(No results)
Mortgage Calculator
Calculate your estimated monthly mortgage payment
Price
$649,000
$
%
%
Total cost of mortgage
$0
Monthly payment
By clicking Save, we will calculate your estimated mortgage for all properties using the saved values (down payment percentage, interest rate, and amortization).
The accuracy and applicability of this calculator are not guaranteed.