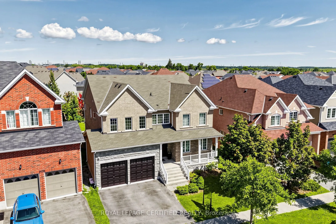
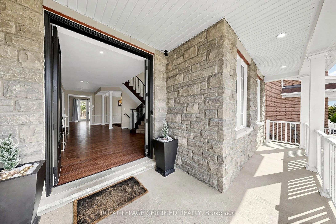
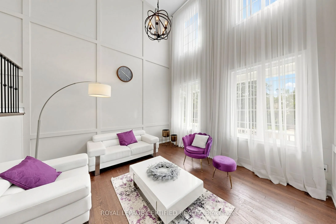
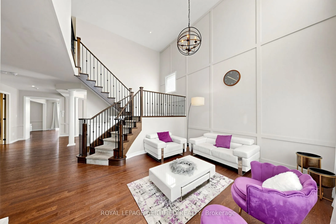
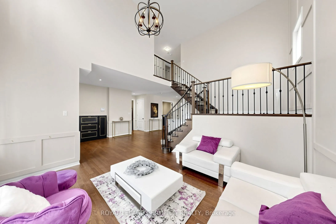
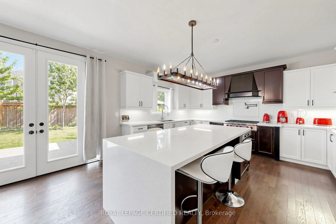
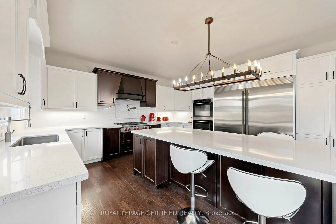
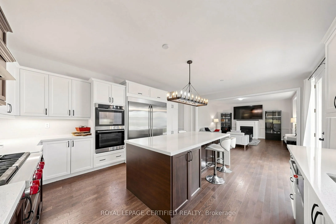
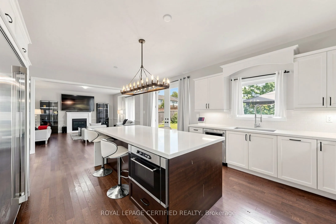
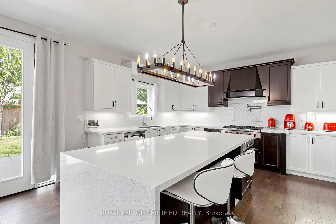
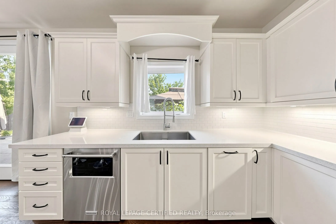
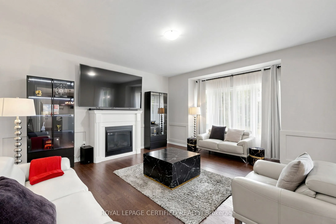
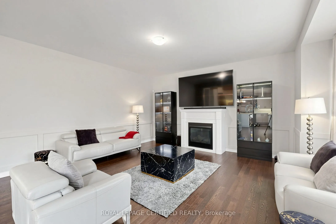
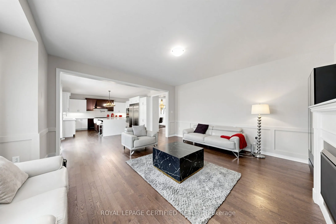
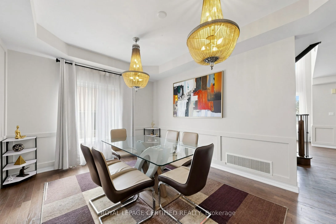
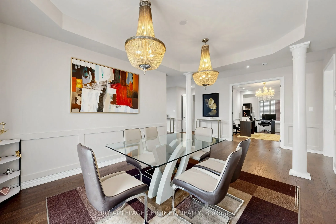
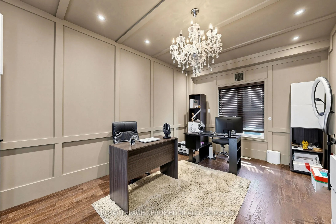
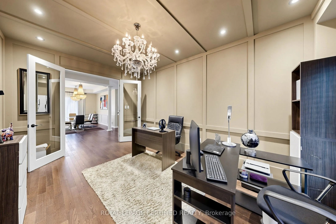
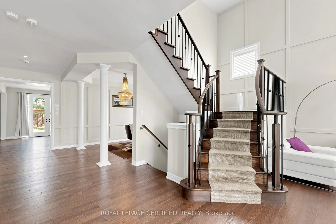
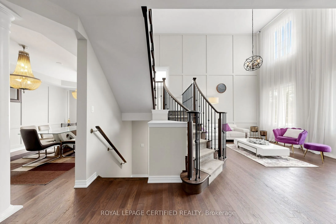
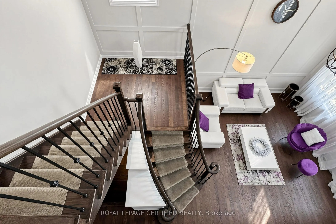
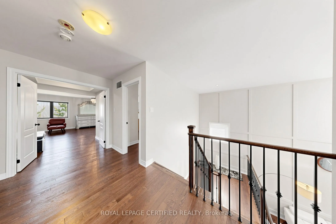
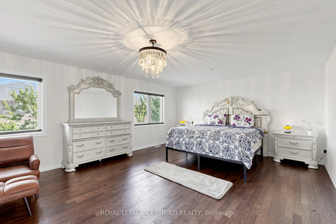
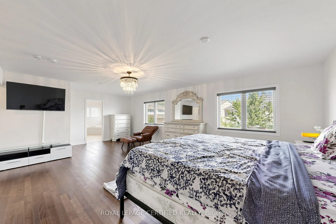
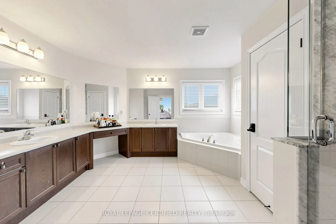
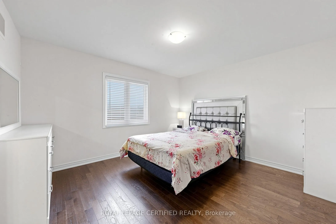
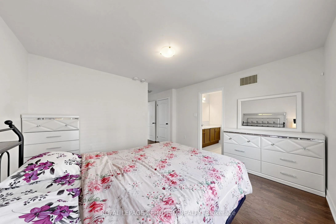
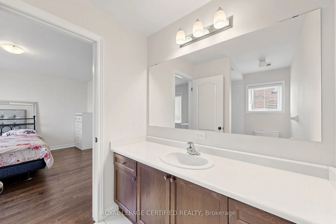
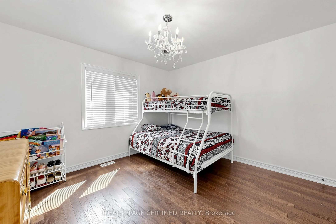
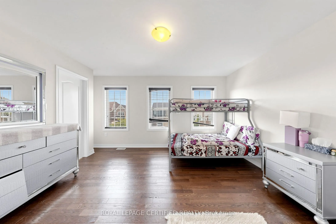
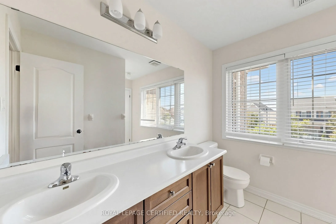
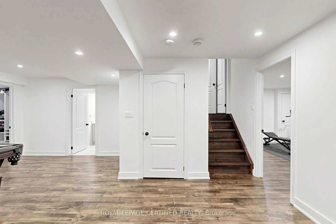
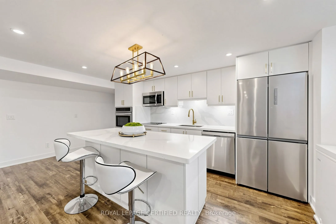
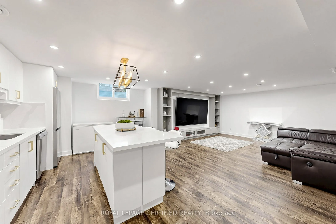
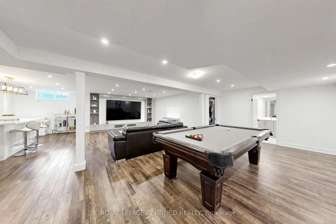
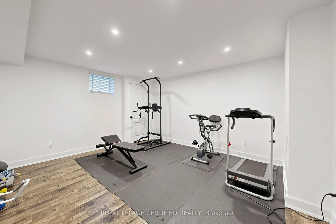
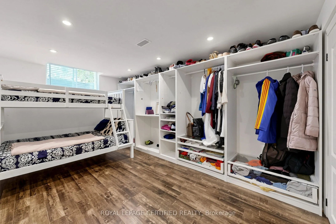
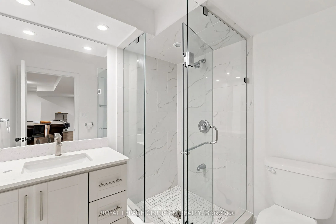
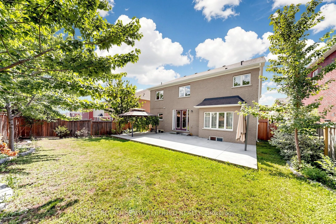
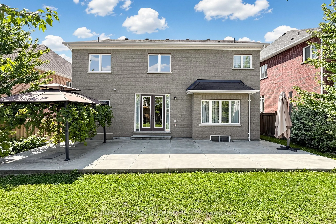
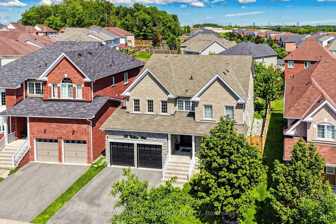
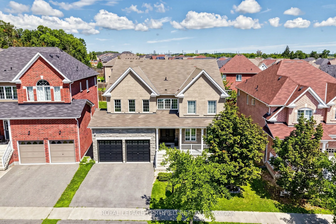
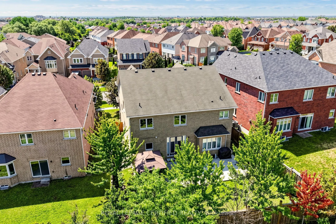
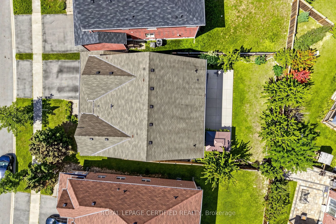
Top 5 Reasons To Make This Home YOURS ! #1) Huge & Bright: Approx. 3,694 Sq Ft Above Grade + Huge Finished Basement, Offering 5,000+ Sq Ft Of Total Living Space. Grand Open-To-Above Living Room, Soaring Ceilings, Large Windows, Tons Of Natural Light & No Carpet Throughout The Home! Spacious Principa...l Rooms Create A Comfortable & Impressive Family Layout. #2) Luxury Kitchen: Beautifully Upgraded Gourmet Kitchen With Quartz Waterfall Island, Premium Built-In Appliances, Extensive Cabinetry, Stylish Finishes & Huge Breakfast Area With Double-Door Walkout To The Concrete Patio. Perfect For Family Meals, Entertaining & Everyday Enjoyment. #3) Exceptional Layout: Separate Living, Dining, Family & Office/Library Areas Offer Incredible Functionality. Hardwood Flooring, Wainscoting, Pot Lights, Upgraded Lighting, Fireplace & Direct Garage-To-Home Access. Generously Sized Bedrooms & An Impressive Primary Retreat Provide Comfort & Privacy. #4) Huge Finished Basement: Incredible Additional Living Space Featuring 2 Bedrooms, Custom Kitchen, 3-Pc Bath & Huge Living/Recreation Area, Plus 2 Entrances From Inside The Home + Builder's Separate Exterior Side Entrance. Ideal For Extended Family, Guests, Recreation Or Flexible Multi-Generational Living. #5) Location & Lifestyle: Spacious Backyard With Oversized Concrete Patio & Gazebo, Perfect For Relaxing & Entertaining. Premium 4K Camera System With NVR & Night Vision. Located In Sought-After Taunton, Close To Plazas, Parks, Schools, Cineplex, Shopping, Restaurants, Ontario Tech University, Durham College & Hwy 407/401. ***Luxury, Space, Natural Light, Extensive Upgrades & Versatility Come Together In This Exceptionally Well-Kept Home. Grand Principal Rooms, Quality Finishes & A Fantastic Family-Friendly Location Make This A Rare Opportunity & Truly A Must-See! A Home That Offers Exceptional Space, Comfort & Convenience For The Whole Family!*** Book Your Private Showing Today & Experience This Exceptional Home In Person!
Full Property Details
Interior
Bedrooms
4
Bedrooms Plus
2
Total Bedrooms
6
Washrooms
5
Square Footage
3500-5000 sqft
Basement
Finished,Separate Entrance
Heating Source
Gas
Heating Fuel
Forced Air
Air Conditioning
Central Air
Family Room
Yes
Kitchens
1
Kitchens Plus
1
Total Kitchens
2
Fireplace Features
Yes
Bedrooms
4
Bedrooms Plus
2
Total Bedrooms
6
Washrooms
5
Square Footage
3500-5000 sqft
Basement
Finished,Separate Entrance
Heating Source
Gas
Heating Fuel
Forced Air
Air Conditioning
Central Air
Family Room
Yes
Kitchens
1
Kitchens Plus
1
Total Kitchens
2
Fireplace Features
Yes
Exterior
Depth
114.37
Front
48.49
Acreage
< .50
Driveway
Private Double
Lot Size
48 x 114.37 ft
Pool
None
Parking Spaces
2
Total Parking Spaces
4.00
Parking Description
Built-In
Garage Spaces
2
Depth
114.37
Front
48.49
Acreage
< .50
Driveway
Private Double
Lot Size
48 x 114.37 ft
Pool
None
Parking Spaces
2
Total Parking Spaces
4.00
Parking Description
Built-In
Garage Spaces
2
Building Description
Style
2-Storey
Home Type
House
Subtype
Detached
Year Built
6-15
Property Orientation
North
Exterior Finish
Brick,Stone
Sewers
Sewer
Water Supply
Municipal
Possession Date
11/1/2026
Style
2-Storey
Home Type
House
Subtype
Detached
Year Built
6-15
Property Orientation
North
Exterior Finish
Brick,Stone
Sewers
Sewer
Water Supply
Municipal
Possession Date
11/1/2026
Community
Community
Taunton
Community
Taunton
Taxes & Fees
Taxes
$10,183 /yr
Tax Year
2025
Occupancy
Vacant
Taxes
$10,183 /yr
Tax Year
2025
Occupancy
Vacant
Room Types
Bedroom
Laminate, Window, Pot Lights
Dimensions 10.5 x 15.16 feet
159.18 sqft
Bedroom
Laminate, Window, Pot Lights
Dimensions 14.21 x 12.8 feet
181.89 sqft
Bedroom 2
Hardwood Floor, Window
Dimensions 18.41 x 12.99 feet
239.15 sqft
Bedroom 3
Hardwood Floor, Window
Dimensions 13.25 x 11.94 feet
158.2 sqft
Bedroom 4
Hardwood Floor, Window
Dimensions 18.41 x 15.39 feet
283.33 sqft
Dining Room
Hardwood Floor, Large Window, Wainscoting
Dimensions 16.14 x 11.78 feet
190.13 sqft
Family Room
Hardwood Floor, Fireplace, Large Window
Dimensions 15.85 x 17.78 feet
281.81 sqft
Kitchen
Quartz Counter, Centre Island, B/I Appliances
Dimensions 22.15 x 15.52 feet
343.77 sqft
Library
Wainscoting, Double Doors, Window
Dimensions 15.98 x 10.86 feet
173.54 sqft
Living Room
Hardwood Floor, Large Window, Open Concept
Dimensions 13.52 x 13.16 feet
177.92 sqft
Primary Bedroom
Hardwood Floor, Walk-In Closet(s), Double Doors
Dimensions 24.77 x 21.36 feet
529.09 sqft
Recreation
Laminate, Pot Lights, Open Concept
Dimensions 21.52 x 35.17 feet
756.86 sqft
Similar Properties(No results)
Mortgage Calculator
Calculate your estimated monthly mortgage payment
Price
$1,499,999
$
%
%
Total cost of mortgage
$0
Monthly payment
By clicking Save, we will calculate your estimated mortgage for all properties using the saved values (down payment percentage, interest rate, and amortization).
The accuracy and applicability of this calculator are not guaranteed.