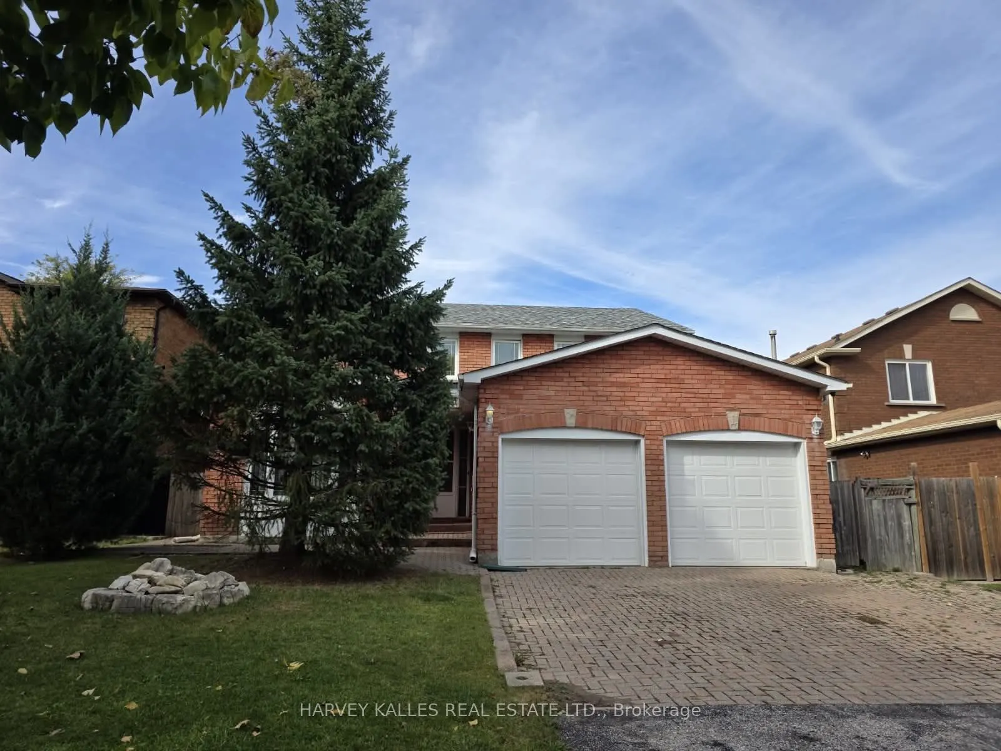
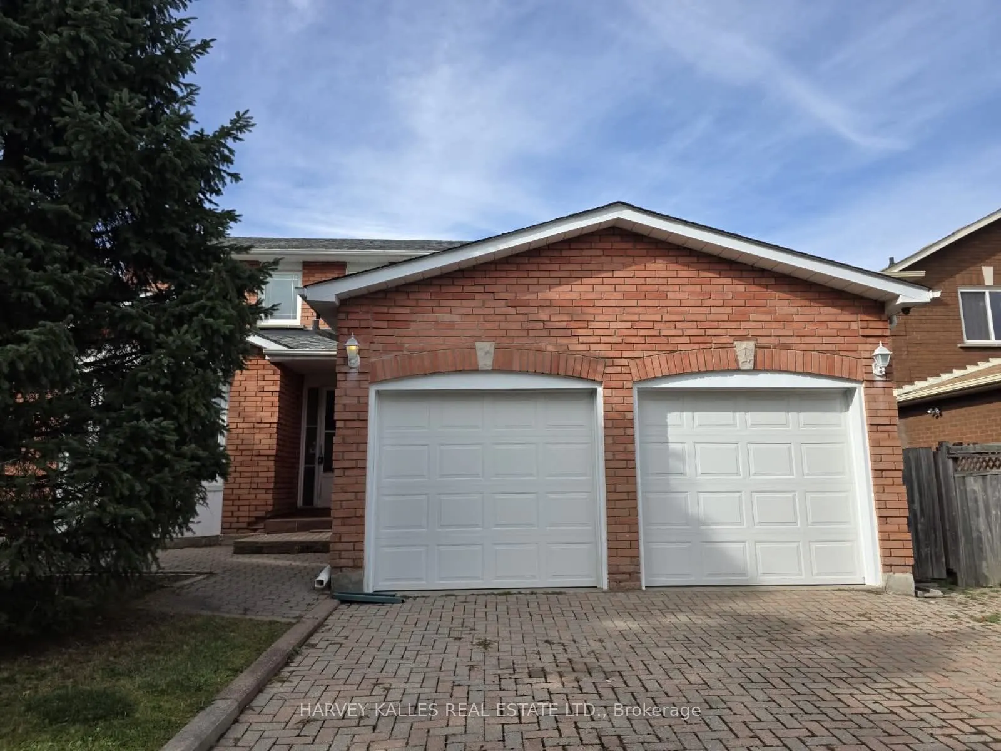
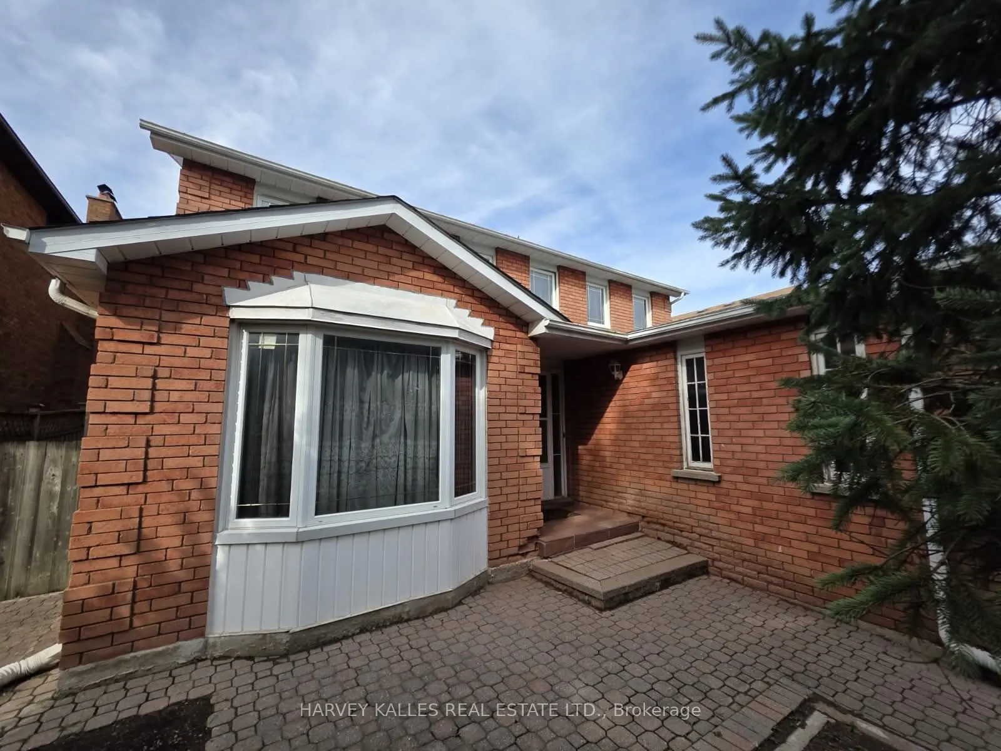
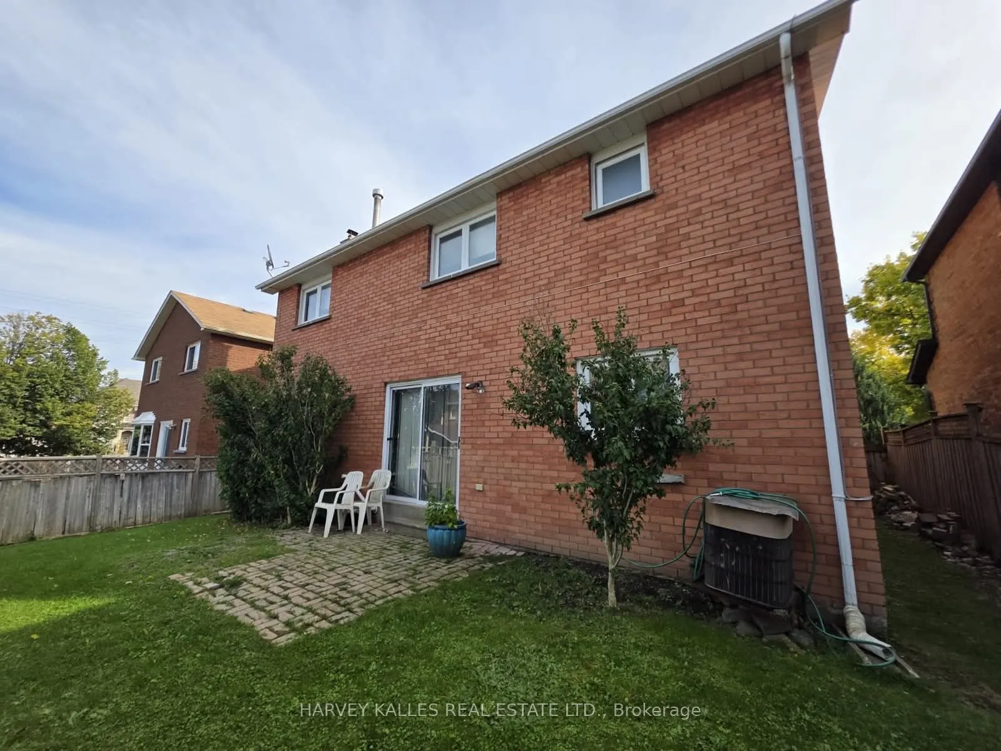
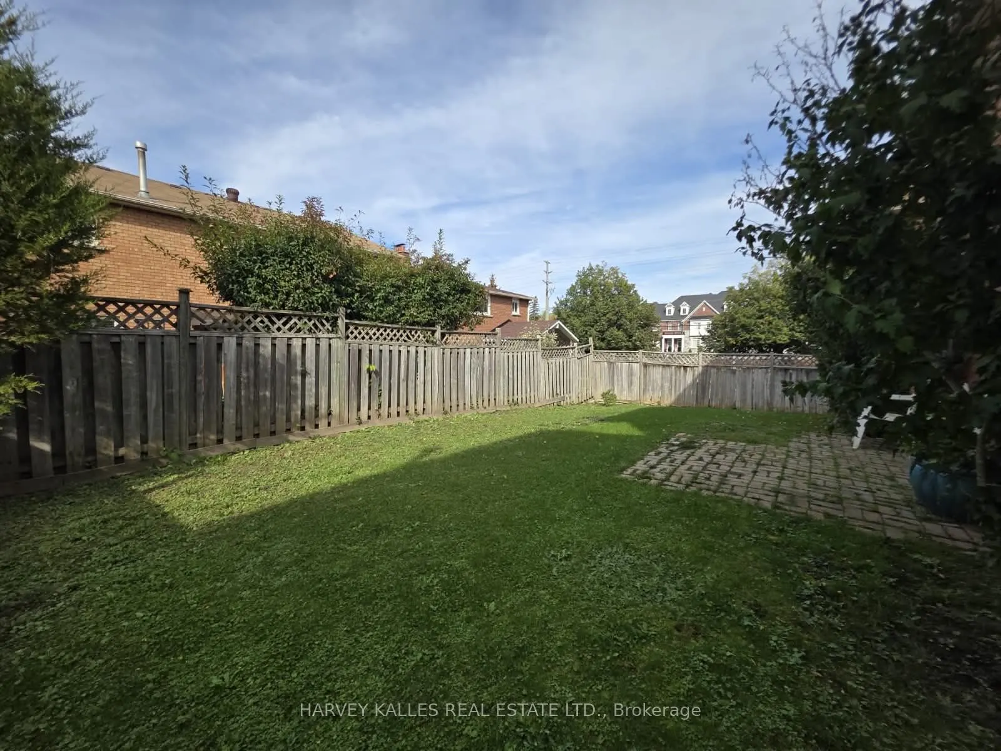
ATTENTION RENOVATORS & INVESTORS - Here's your chance to bring new life to 1627 Rayleen Cres and turn potential into profit. Located in Pickering's established Brock Ridge community, this property is ready for someone with vision, creativity and a plan. Renovate and resell, update and hold, or trans...form it into a standout home for today's market. The location does a lot of the heavy lifting, with schools, parks, shopping, restaurants and everyday conveniences nearby, plus easy access to Pickering GO, Highway 401 and Highway 407. This is the kind of property where the right improvements can make a real difference. Bring your contractor, your ideas and your imagination. See the potential. Create the value. Make it yours.
Full Property Details
Interior
Bedrooms
4
Total Bedrooms
4
Washrooms
4
Square Footage
2500-3000 sqft
Basement
Full
Heating Source
Gas
Heating Fuel
Forced Air
Air Conditioning
Central Air
Family Room
No
Kitchens
1
Total Kitchens
1
Fireplace Features
Yes
Bedrooms
4
Total Bedrooms
4
Washrooms
4
Square Footage
2500-3000 sqft
Basement
Full
Heating Source
Gas
Heating Fuel
Forced Air
Air Conditioning
Central Air
Family Room
No
Kitchens
1
Total Kitchens
1
Fireplace Features
Yes
Exterior
Depth
100.16
Front
49.28
Driveway
Available
Lot Size
49 x 100.16 ft
Pool
None
Parking Spaces
4
Total Parking Spaces
6.00
Parking Description
Attached
Garage Spaces
2
Depth
100.16
Front
49.28
Driveway
Available
Lot Size
49 x 100.16 ft
Pool
None
Parking Spaces
4
Total Parking Spaces
6.00
Parking Description
Attached
Garage Spaces
2
Building Description
Style
2-Storey
Home Type
House
Subtype
Detached
Property Orientation
North
Exterior Finish
Brick
Sewers
Sewer
Water Supply
Municipal
Possession Date
No Data
Style
2-Storey
Home Type
House
Subtype
Detached
Property Orientation
North
Exterior Finish
Brick
Sewers
Sewer
Water Supply
Municipal
Possession Date
No Data
Community
Community
Brock Ridge
Community
Brock Ridge
Taxes & Fees
Taxes
$7,769.65 /yr
Tax Year
2026
Occupancy
Vacant
Taxes
$7,769.65 /yr
Tax Year
2026
Occupancy
Vacant
Room Types
Bedroom 2
B/I Closet
Dimensions 11.42 x 12.27 feet
140.12 sqft
Bedroom 3
B/I Closet, Parquet
Dimensions 11.38 x 11.75 feet
133.72 sqft
Bedroom 4
B/I Closet, Parquet
Dimensions 10.27 x 10.89 feet
111.84 sqft
Dining Room
Hardwood Floor
Dimensions 13.65 x 11.35 feet
154.93 sqft
Family Room
Parquet
Dimensions 11.75 x 11.12 feet
130.66 sqft
Kitchen
Tile Floor, W/O To Yard
Dimensions 23.39 x 11.12 feet
260.1 sqft
Living Room
Hardwood Floor
Dimensions 11.71 x 17.72 feet
207.5 sqft
Primary Bedroom
4 Pc Ensuite, Closet
Dimensions 11.48 x 19.09 feet
219.15 sqft
Similar Properties(No results)
Mortgage Calculator
Calculate your estimated monthly mortgage payment
Price
$799,000
$
%
%
Total cost of mortgage
$0
Monthly payment
By clicking Save, we will calculate your estimated mortgage for all properties using the saved values (down payment percentage, interest rate, and amortization).
The accuracy and applicability of this calculator are not guaranteed.