Sign In or Create a Free Account to see full details of this property
Key Facts
Key facts for 1688 Finkle Drive
Property Type
House, 2-Storey
Parking
Attached 2 garage, 4 parking
MLS #
E13872510
Size
3000-3500 sqft
Basement
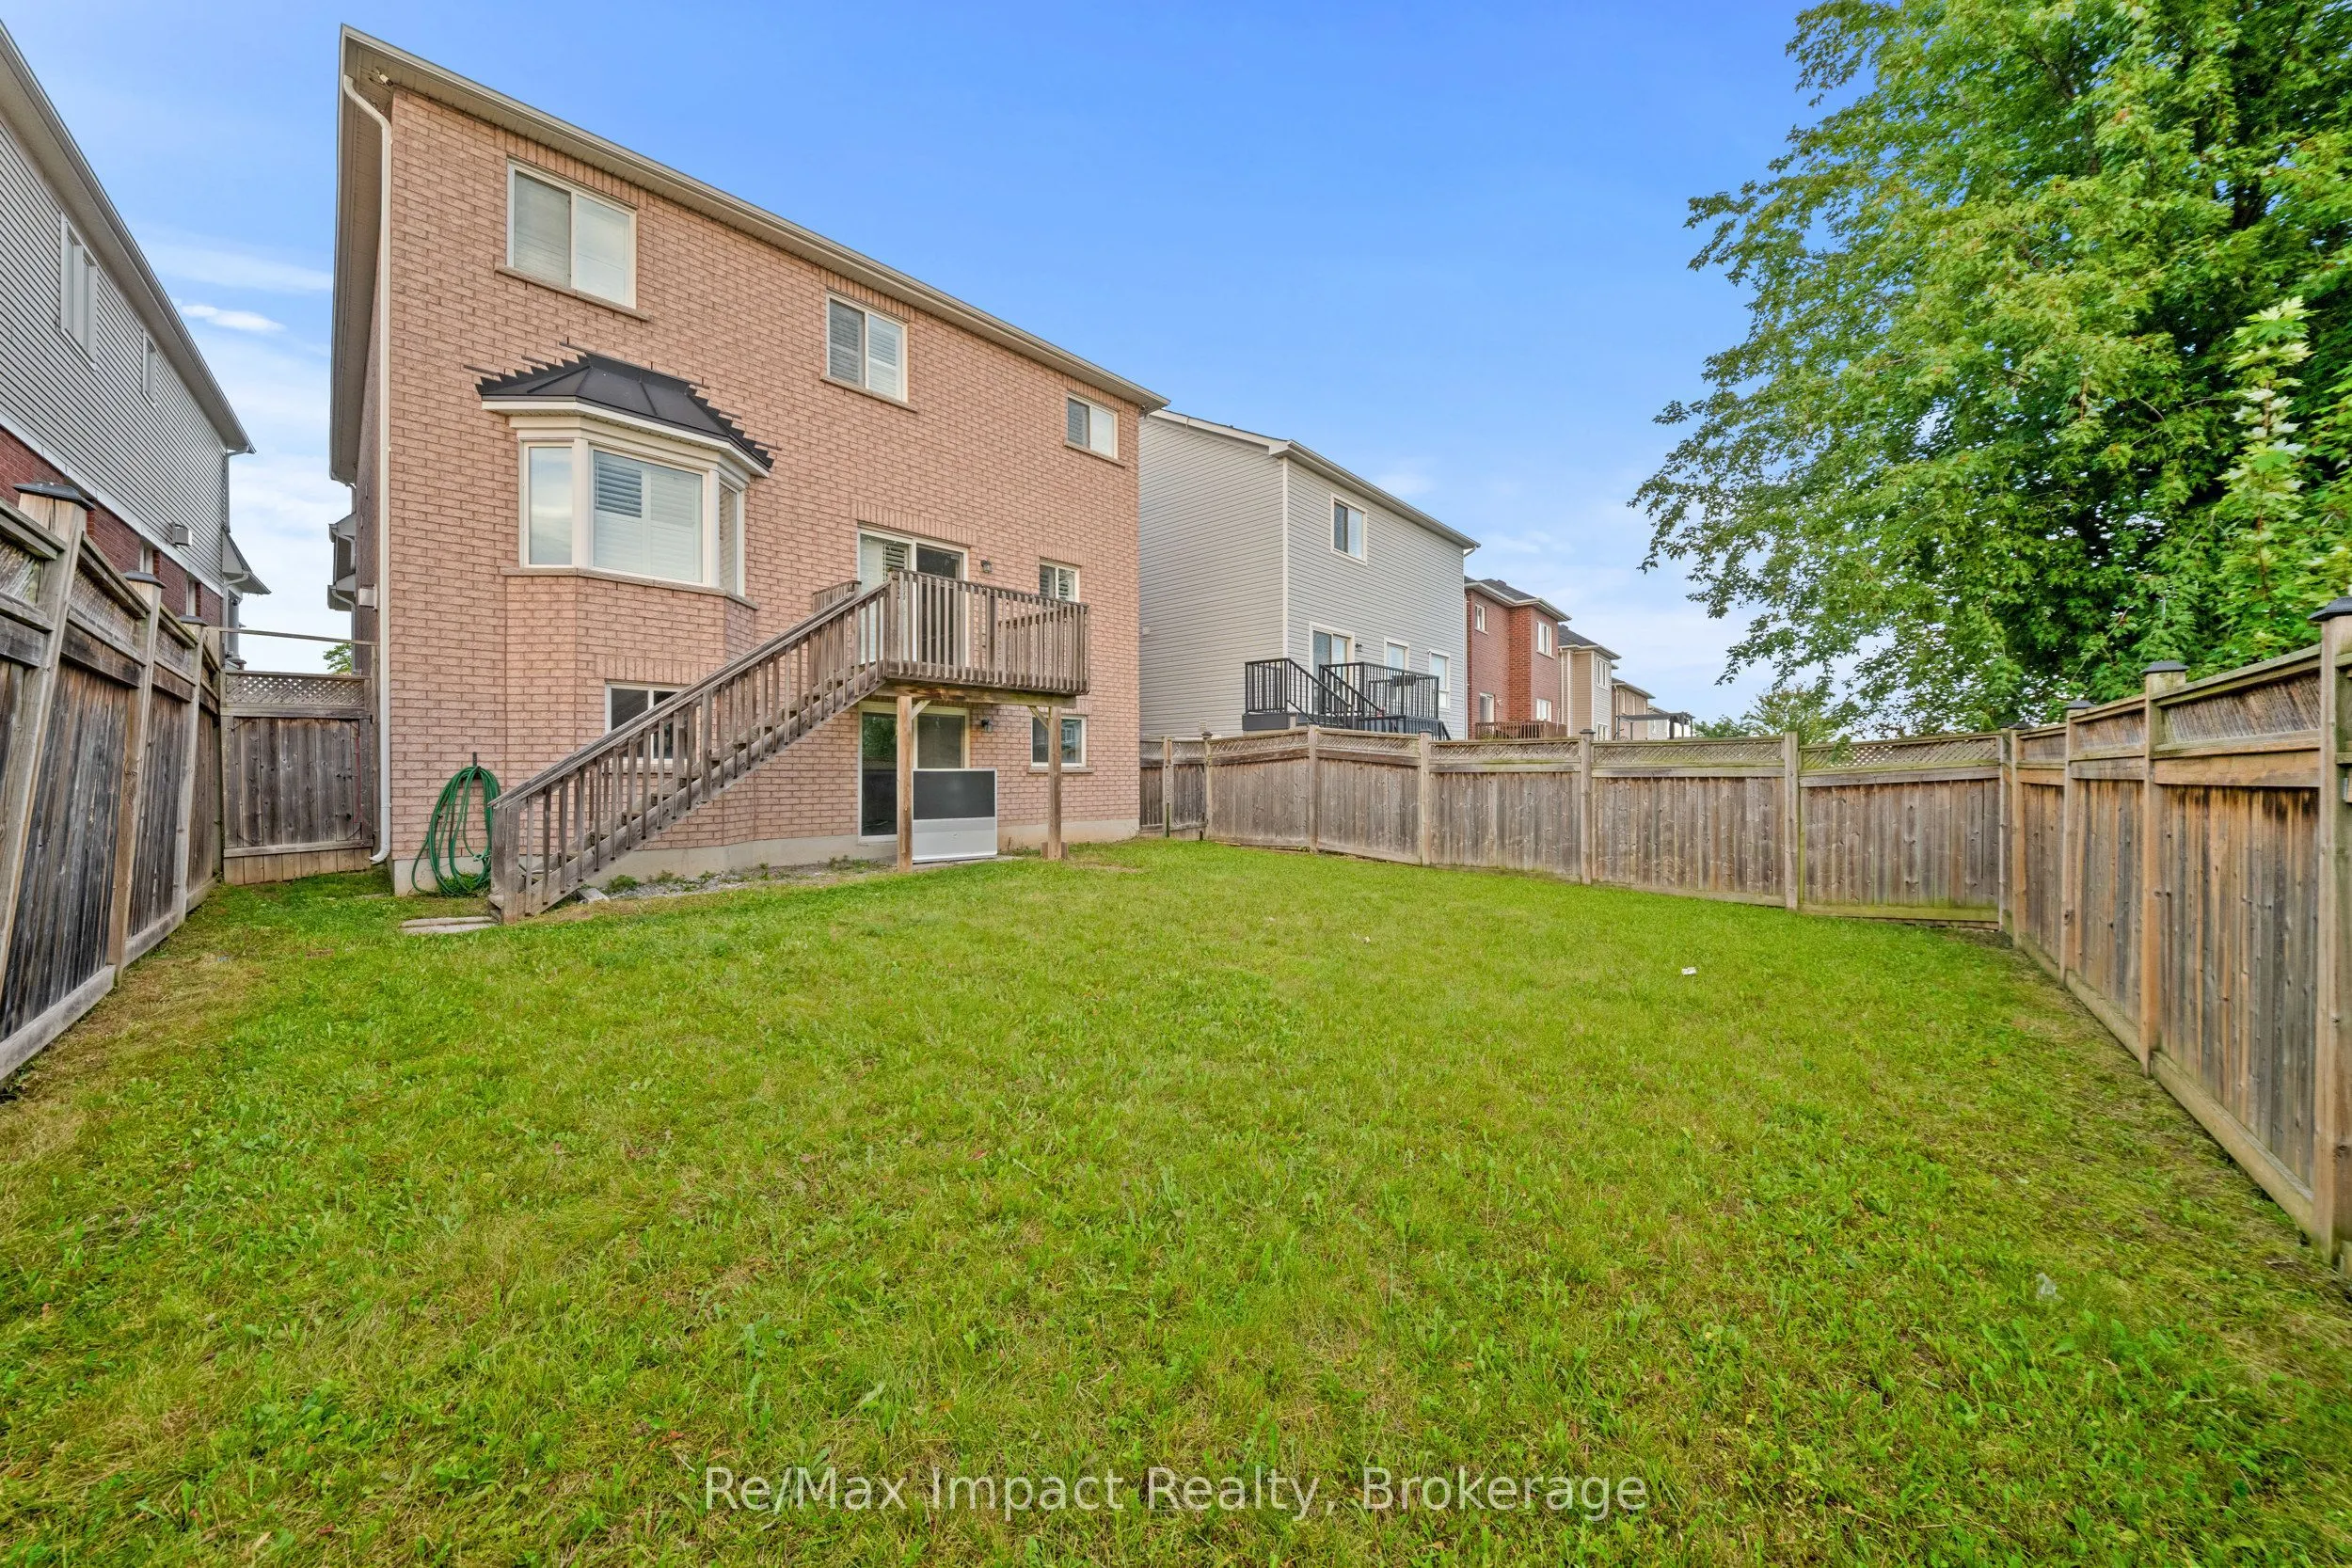
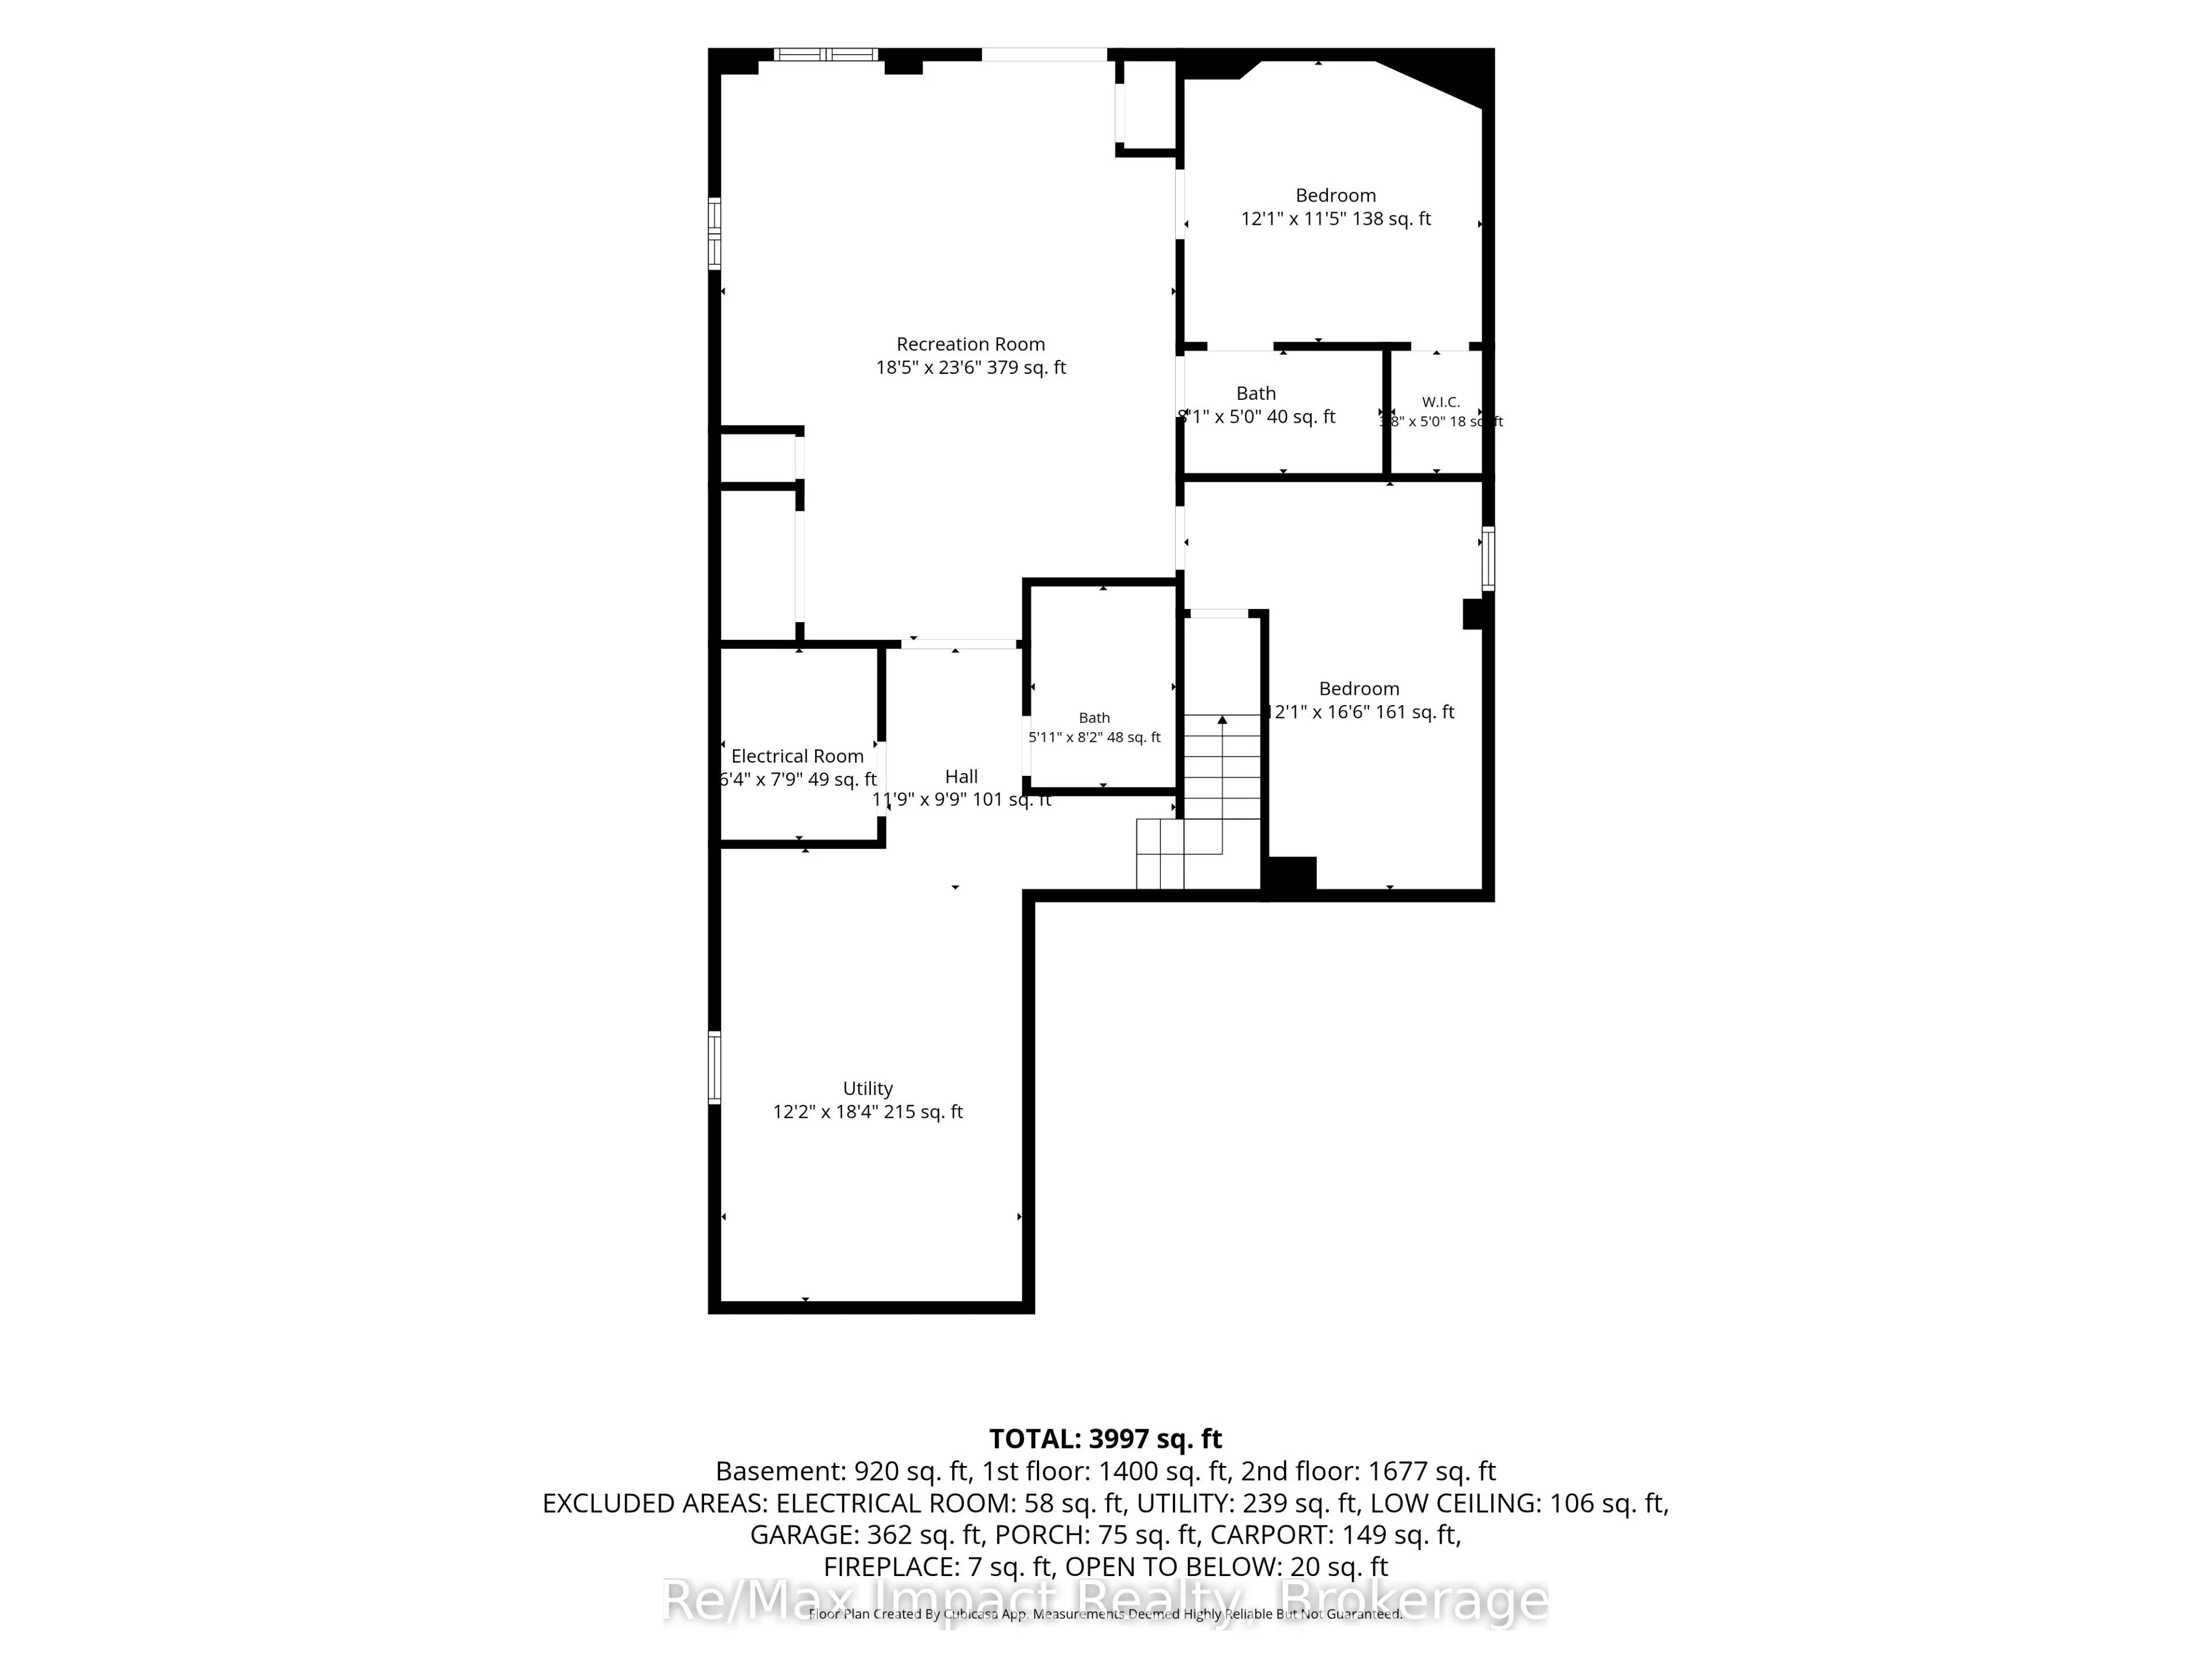
Finished with Walk-Out
Listed on
2026-10-07
Lot size
39 x 122.54
Tax
$9,719.86 /yr
Days on Market
6
Approximate Age
6-15
Maintenance Fee
-
Description
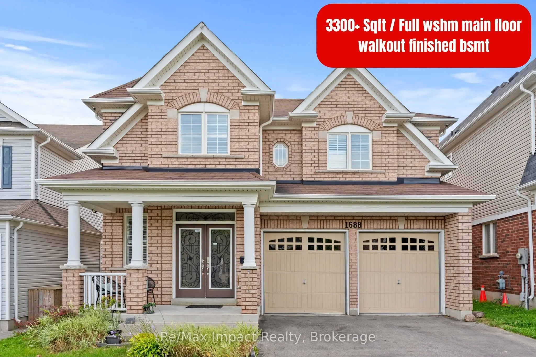
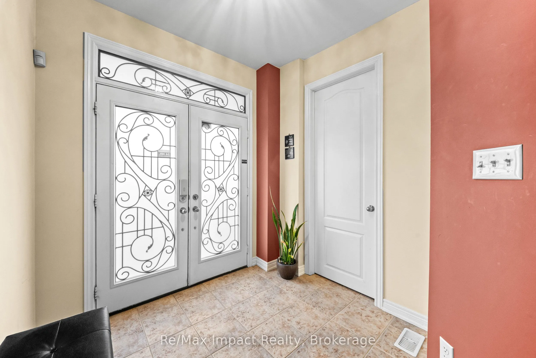
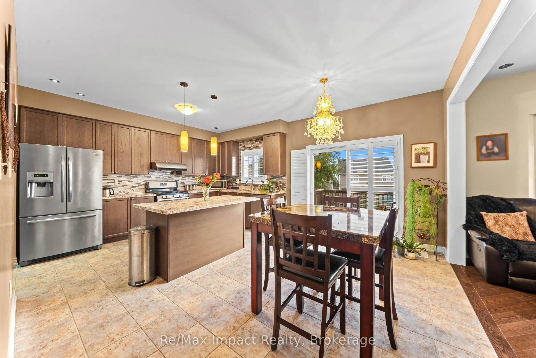
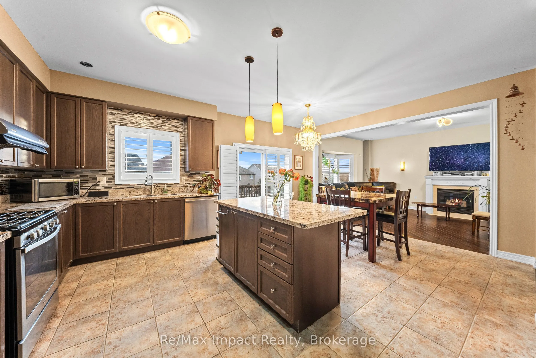
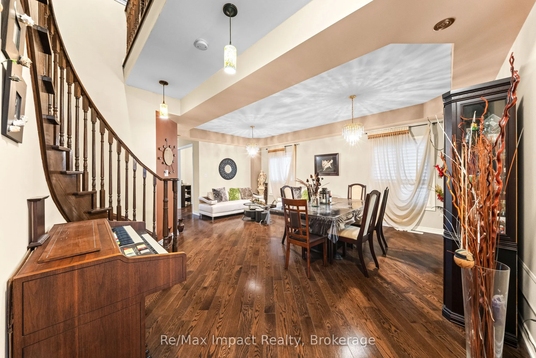
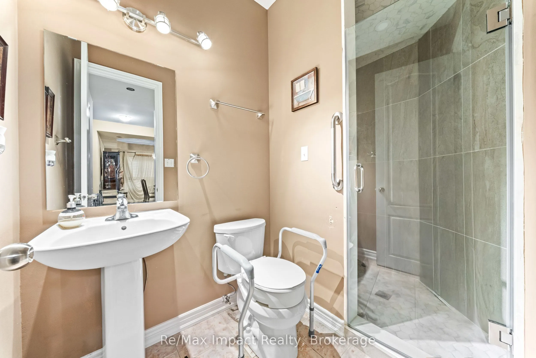
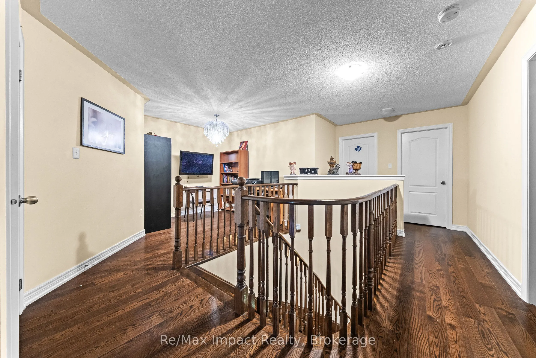
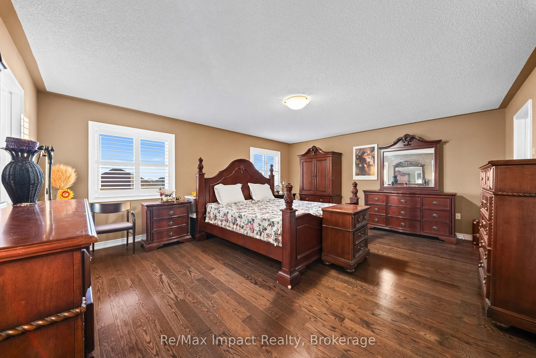
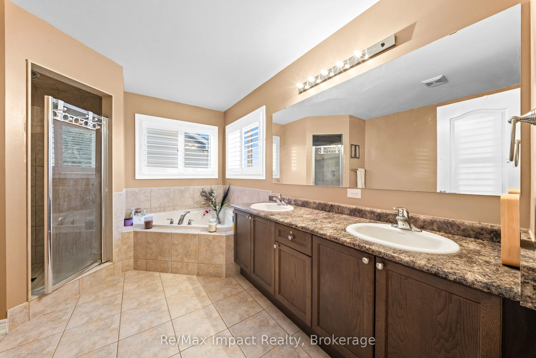
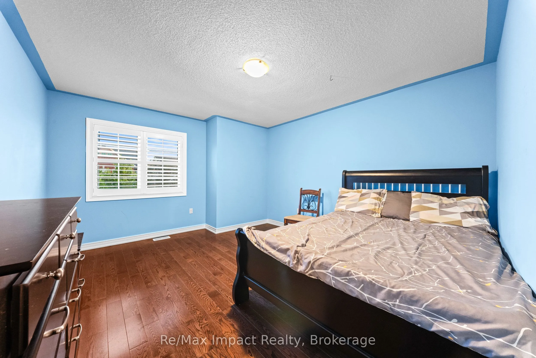
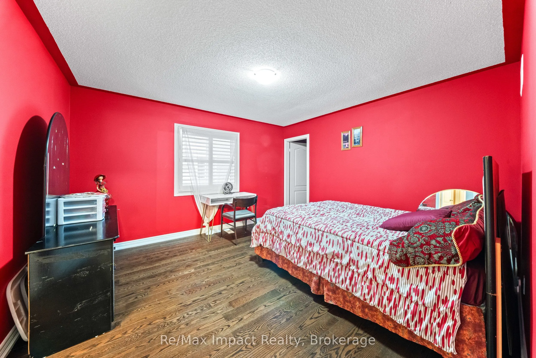
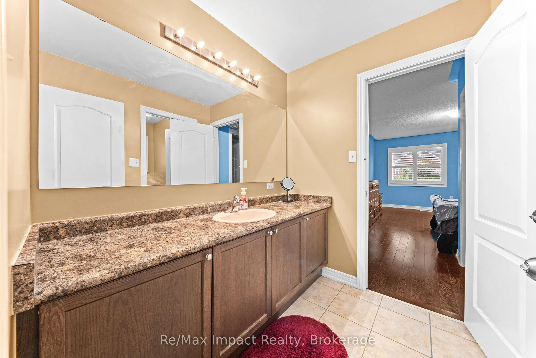
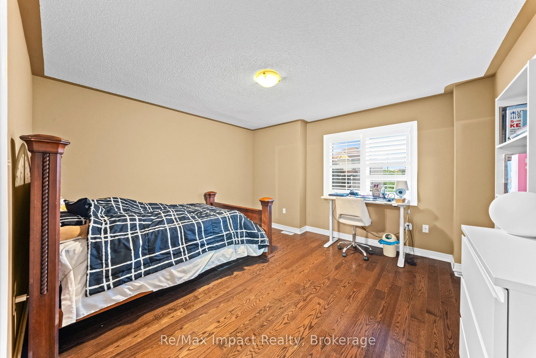
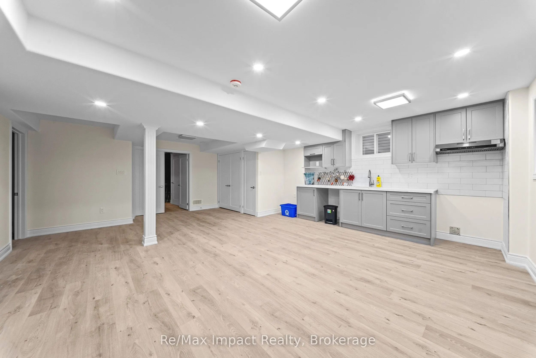
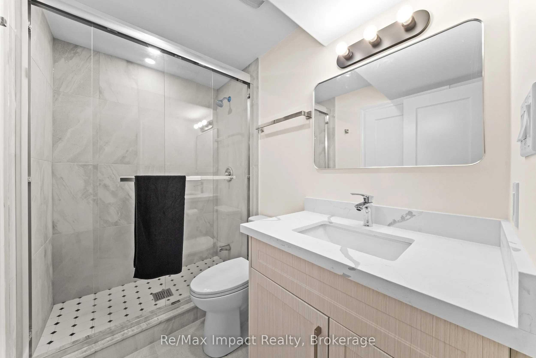
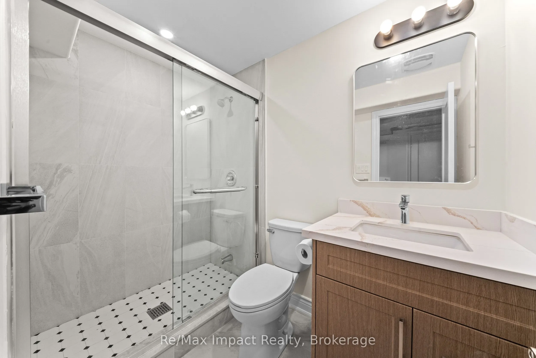
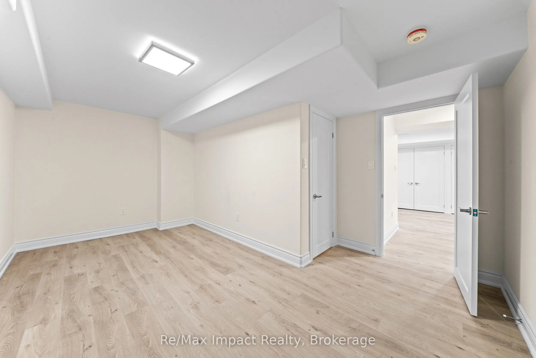
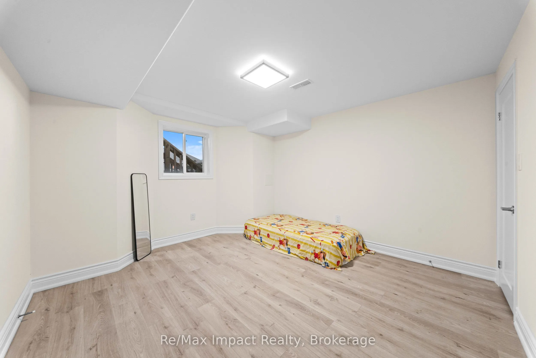
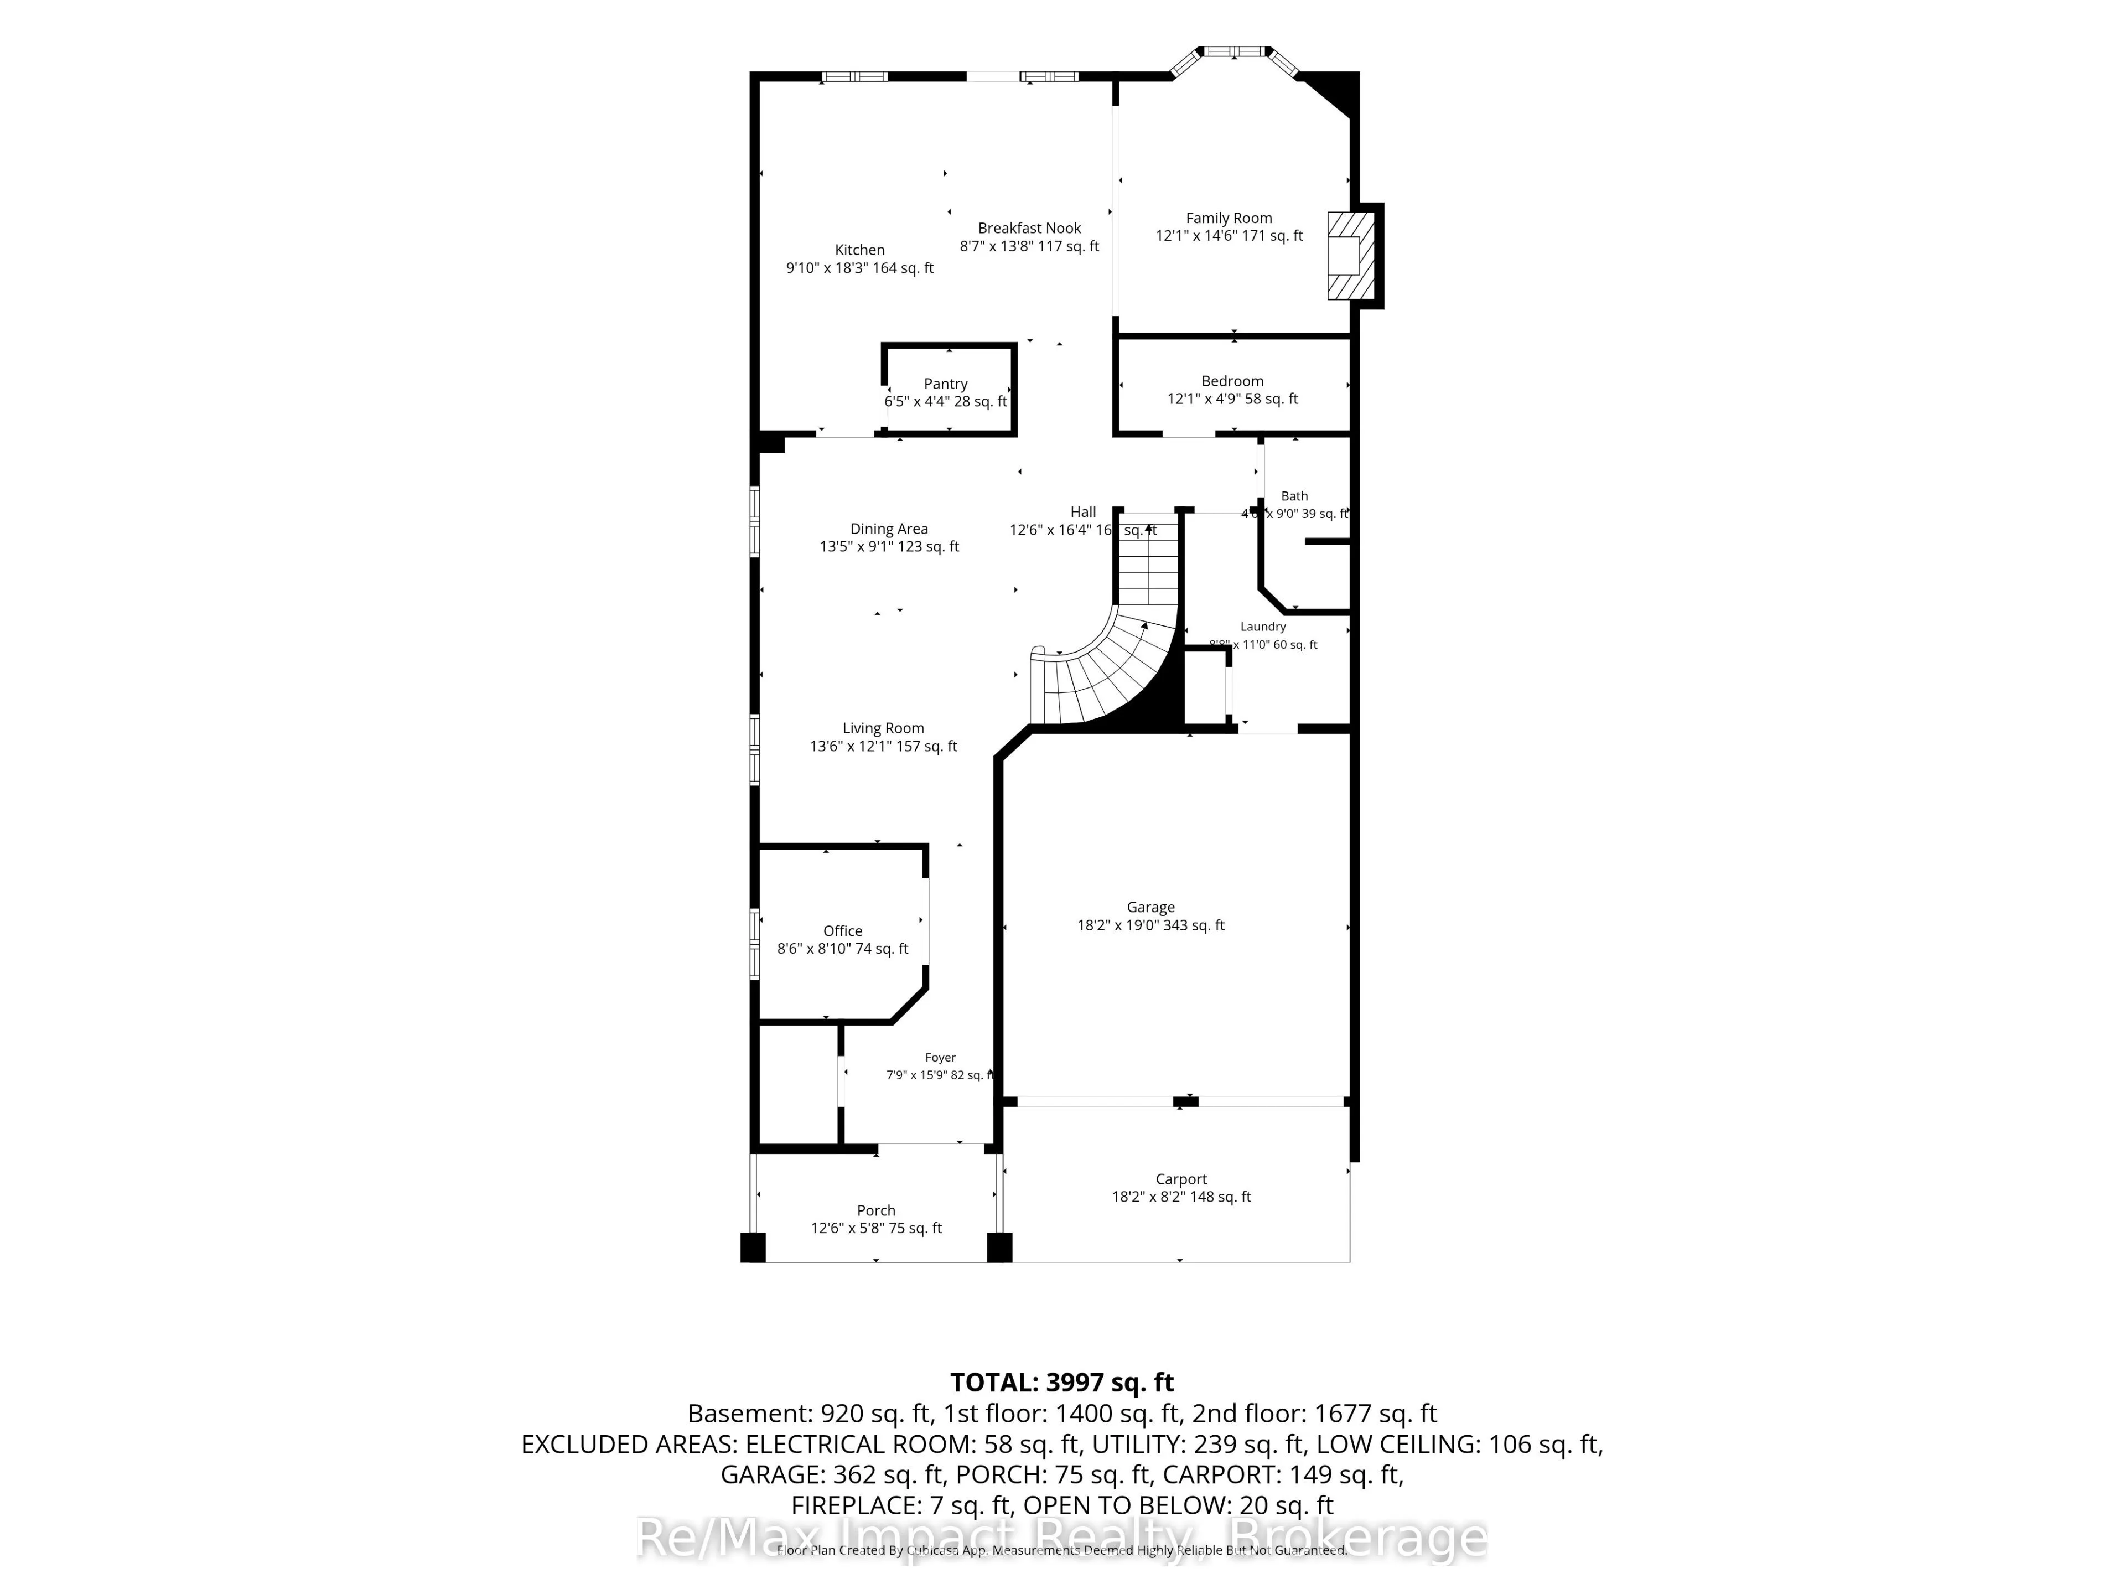
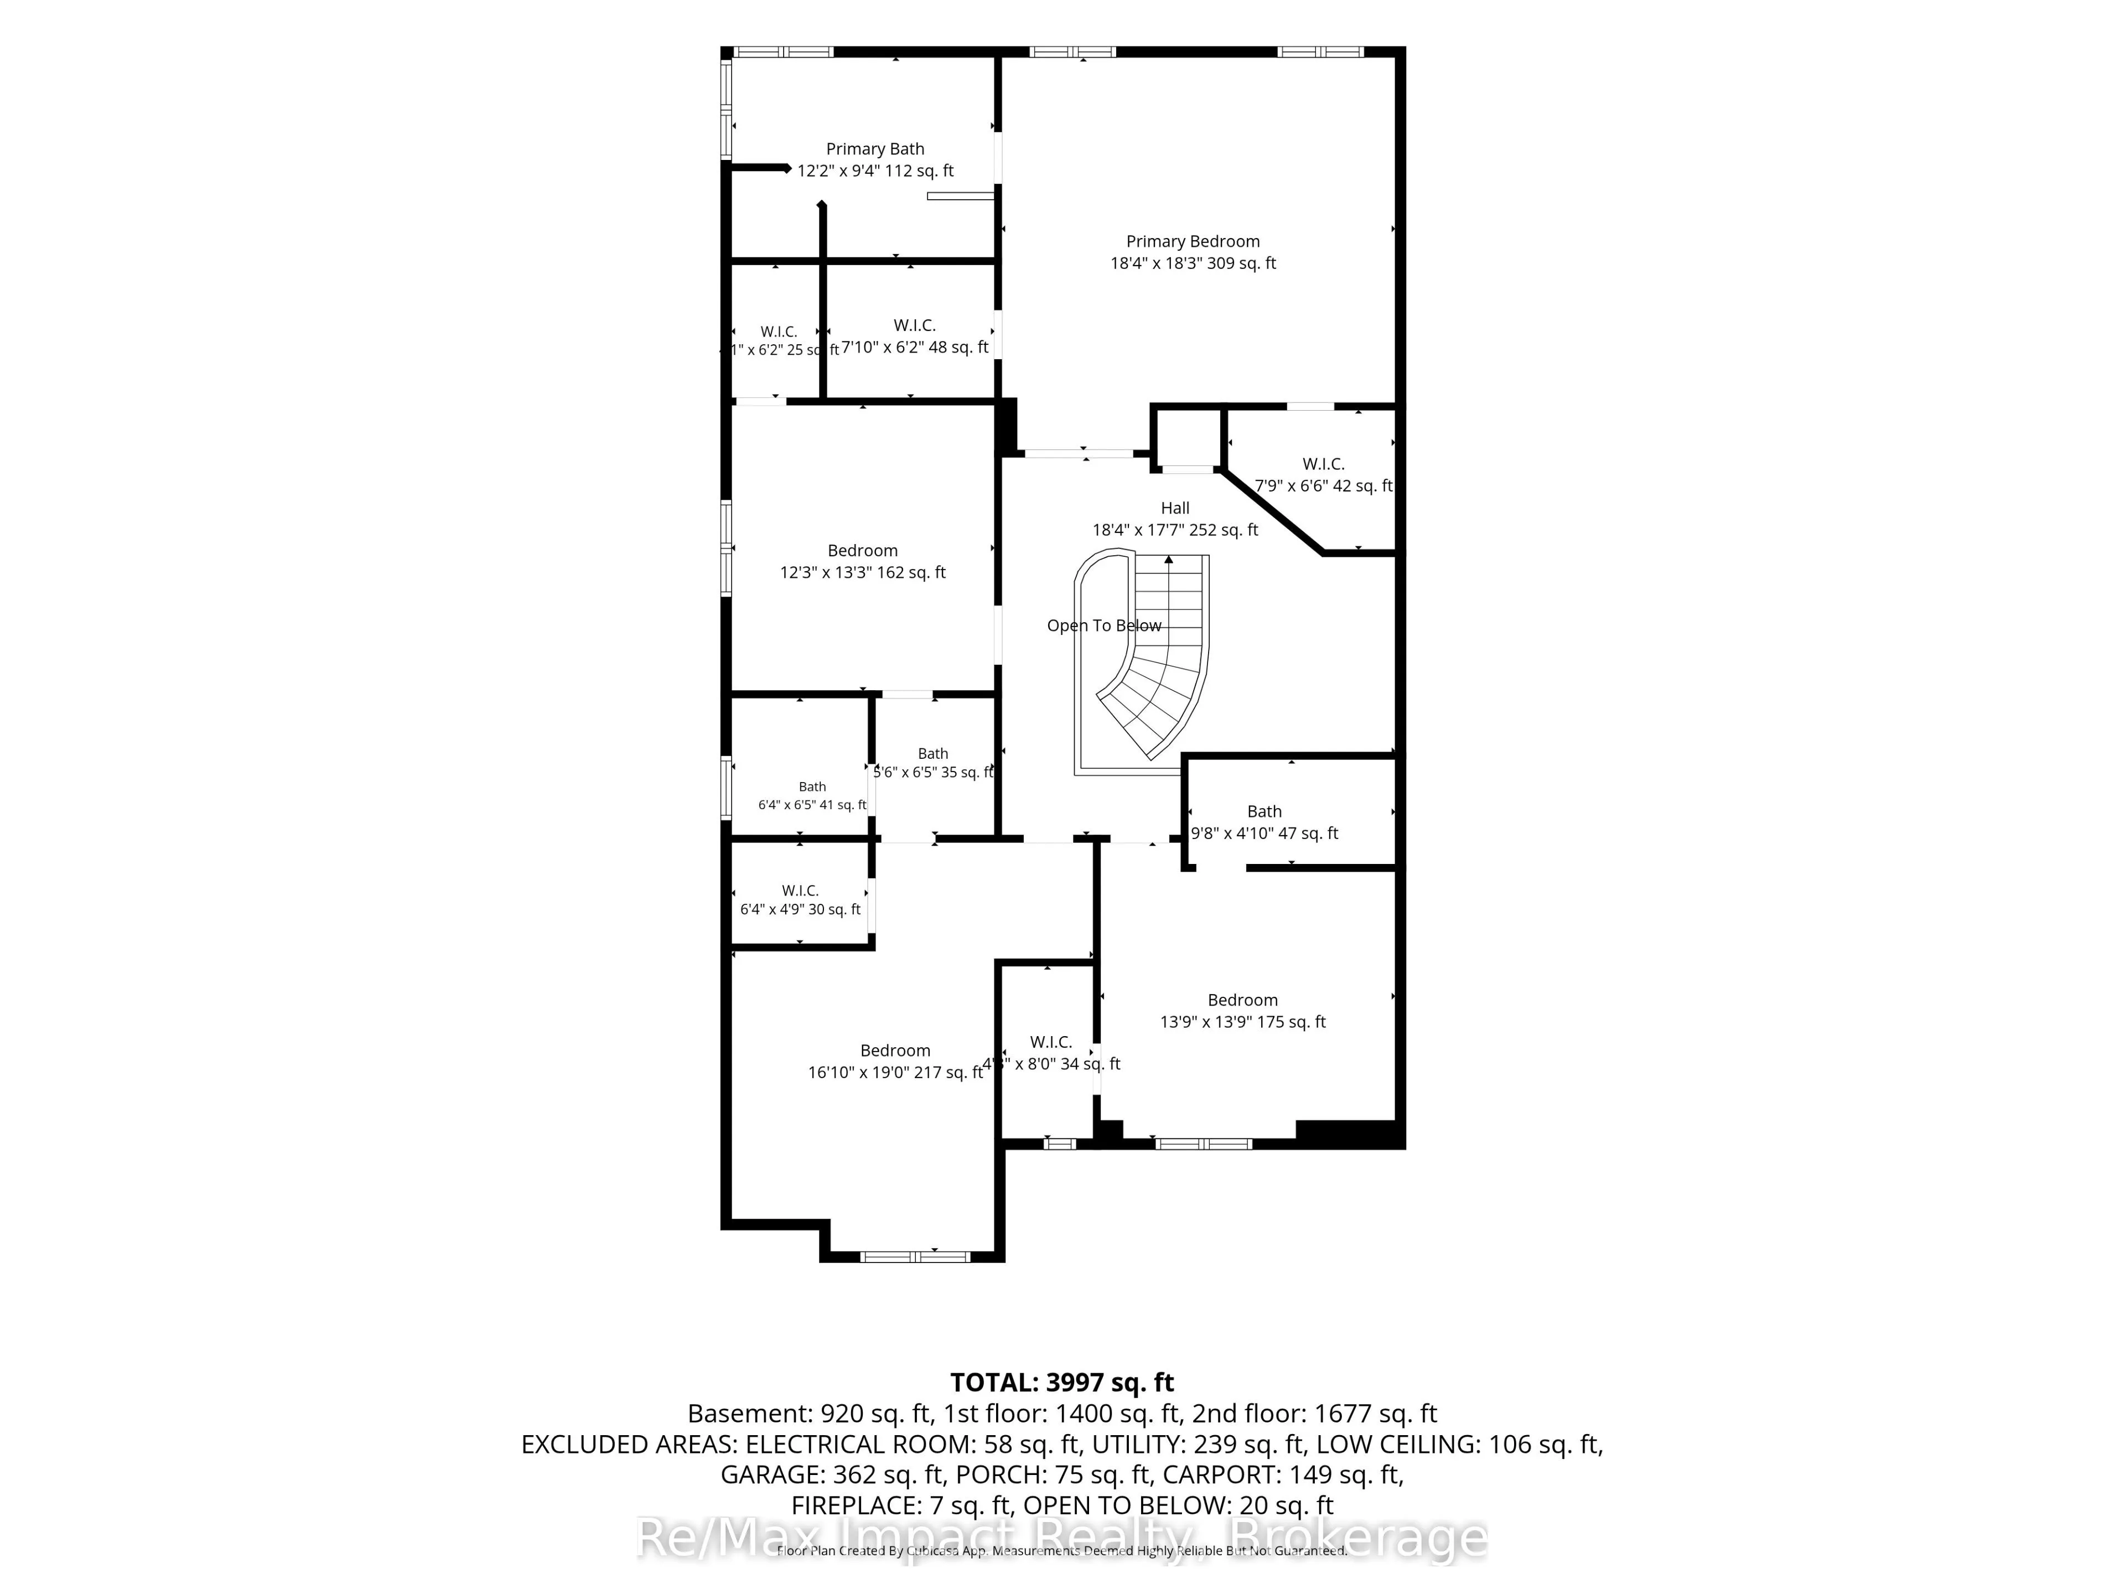
Welcome to this stunning 3,300 sq. ft home located in one of North Oshawa's most desirable and family-friendly neighborhoods. Featuring elegant hardwood flooring and 9-ft ceilings on the main and second levels, oversized interior doors, no sidewalk, a spacious 4-car driveway and quality details thro...ughout. The impressive double-door entrance, walkout basement, and large basement windows add to the home's appeal. The second floor boasts 4 spacious bedrooms and a den, including a primary bedroom with a 5-piece ensuite and two walk-in closets, while the second bedroom features its own ensuite bathroom and walk-in closet. The third and fourth bedrooms share a convenient Jack-and-Jill-style bathroom, making this layout ideal for families. The main floor offers a thoughtfully designed open-concept layout with a spacious kitchen featuring a centre island, granite countertops, ample cabinetry, and a pantry, seamlessly connected to the breakfast area and family room with a gas fireplace. The main floor also includes a dedicated office, an additional bedroom, and a full bathroom with a shower, providing flexibility for guests, multigenerational living, or individuals who may benefit from accessible accommodation. The combined living and dining room offers an elegant space for entertaining and family gatherings. The walkout finished basement, features 2 bedrooms, 2 full bathrooms, a kitchen, and laundry facilities, offering excellent flexibility for additional living space and potential rental income, subject to applicable municipal requirements. With its spacious layout, abundant storage, generous parking, and versatile living spaces, this home is an opportunity not to be missed. Don't miss your chance to make this exceptional property your new home
Full Property Details
Interior
Bedrooms
4
Bedrooms Plus
2
Total Bedrooms
6
Washrooms
6
Square Footage
3000-3500 sqft
Basement
Finished with Walk-Out
Heating Source
Gas
Heating Fuel
Forced Air
Air Conditioning
Central Air
Family Room
Yes
Kitchens
1
Kitchens Plus
1
Total Kitchens
2
Fireplace Features
Yes
Bedrooms
4
Bedrooms Plus
2
Total Bedrooms
6
Washrooms
6
Square Footage
3000-3500 sqft
Basement
Finished with Walk-Out
Heating Source
Gas
Heating Fuel
Forced Air
Air Conditioning
Central Air
Family Room
Yes
Kitchens
1
Kitchens Plus
1
Total Kitchens
2
Fireplace Features
Yes
Exterior
Depth
122.54
Front
38.5
Driveway
Available
Lot Size
39 x 122.54 ft
Pool
None
Parking Spaces
4
Total Parking Spaces
6.00
Parking Description
Attached
Garage Spaces
2
Depth
122.54
Front
38.5
Driveway
Available
Lot Size
39 x 122.54 ft
Pool
None
Parking Spaces
4
Total Parking Spaces
6.00
Parking Description
Attached
Garage Spaces
2
Building Description
Style
2-Storey
Home Type
House
Subtype
Detached
Year Built
6-15
Property Orientation
West
Exterior Finish
Brick
Sewers
Sewer
Water Supply
Municipal
Possession Date
No Data
Style
2-Storey
Home Type
House
Subtype
Detached
Year Built
6-15
Property Orientation
West
Exterior Finish
Brick
Sewers
Sewer
Water Supply
Municipal
Possession Date
No Data
Community
Community
Taunton
Community
Taunton
Taxes & Fees
Taxes
$9,719.86 /yr
Tax Year
2026
Occupancy
Owner+Tenant
Taxes
$9,719.86 /yr
Tax Year
2026
Occupancy
Owner+Tenant
Room Types
Bathroom
3 Pc Bath, Ceramic Floor
Dimensions 3.38 x 8.4 feet
28.39 sqft
Bedroom
4 Pc Ensuite, Walk-In Closet(s)
Dimensions 13.06 x 14.01 feet
182.97 sqft
Bedroom 3
Semi Ensuite, Walk-In Closet(s)
Dimensions 11.98 x 14.01 feet
167.84 sqft
Bedroom 4
Semi Ensuite, Walk-In Closet(s)
Dimensions 13.06 x 14.01 feet
182.97 sqft
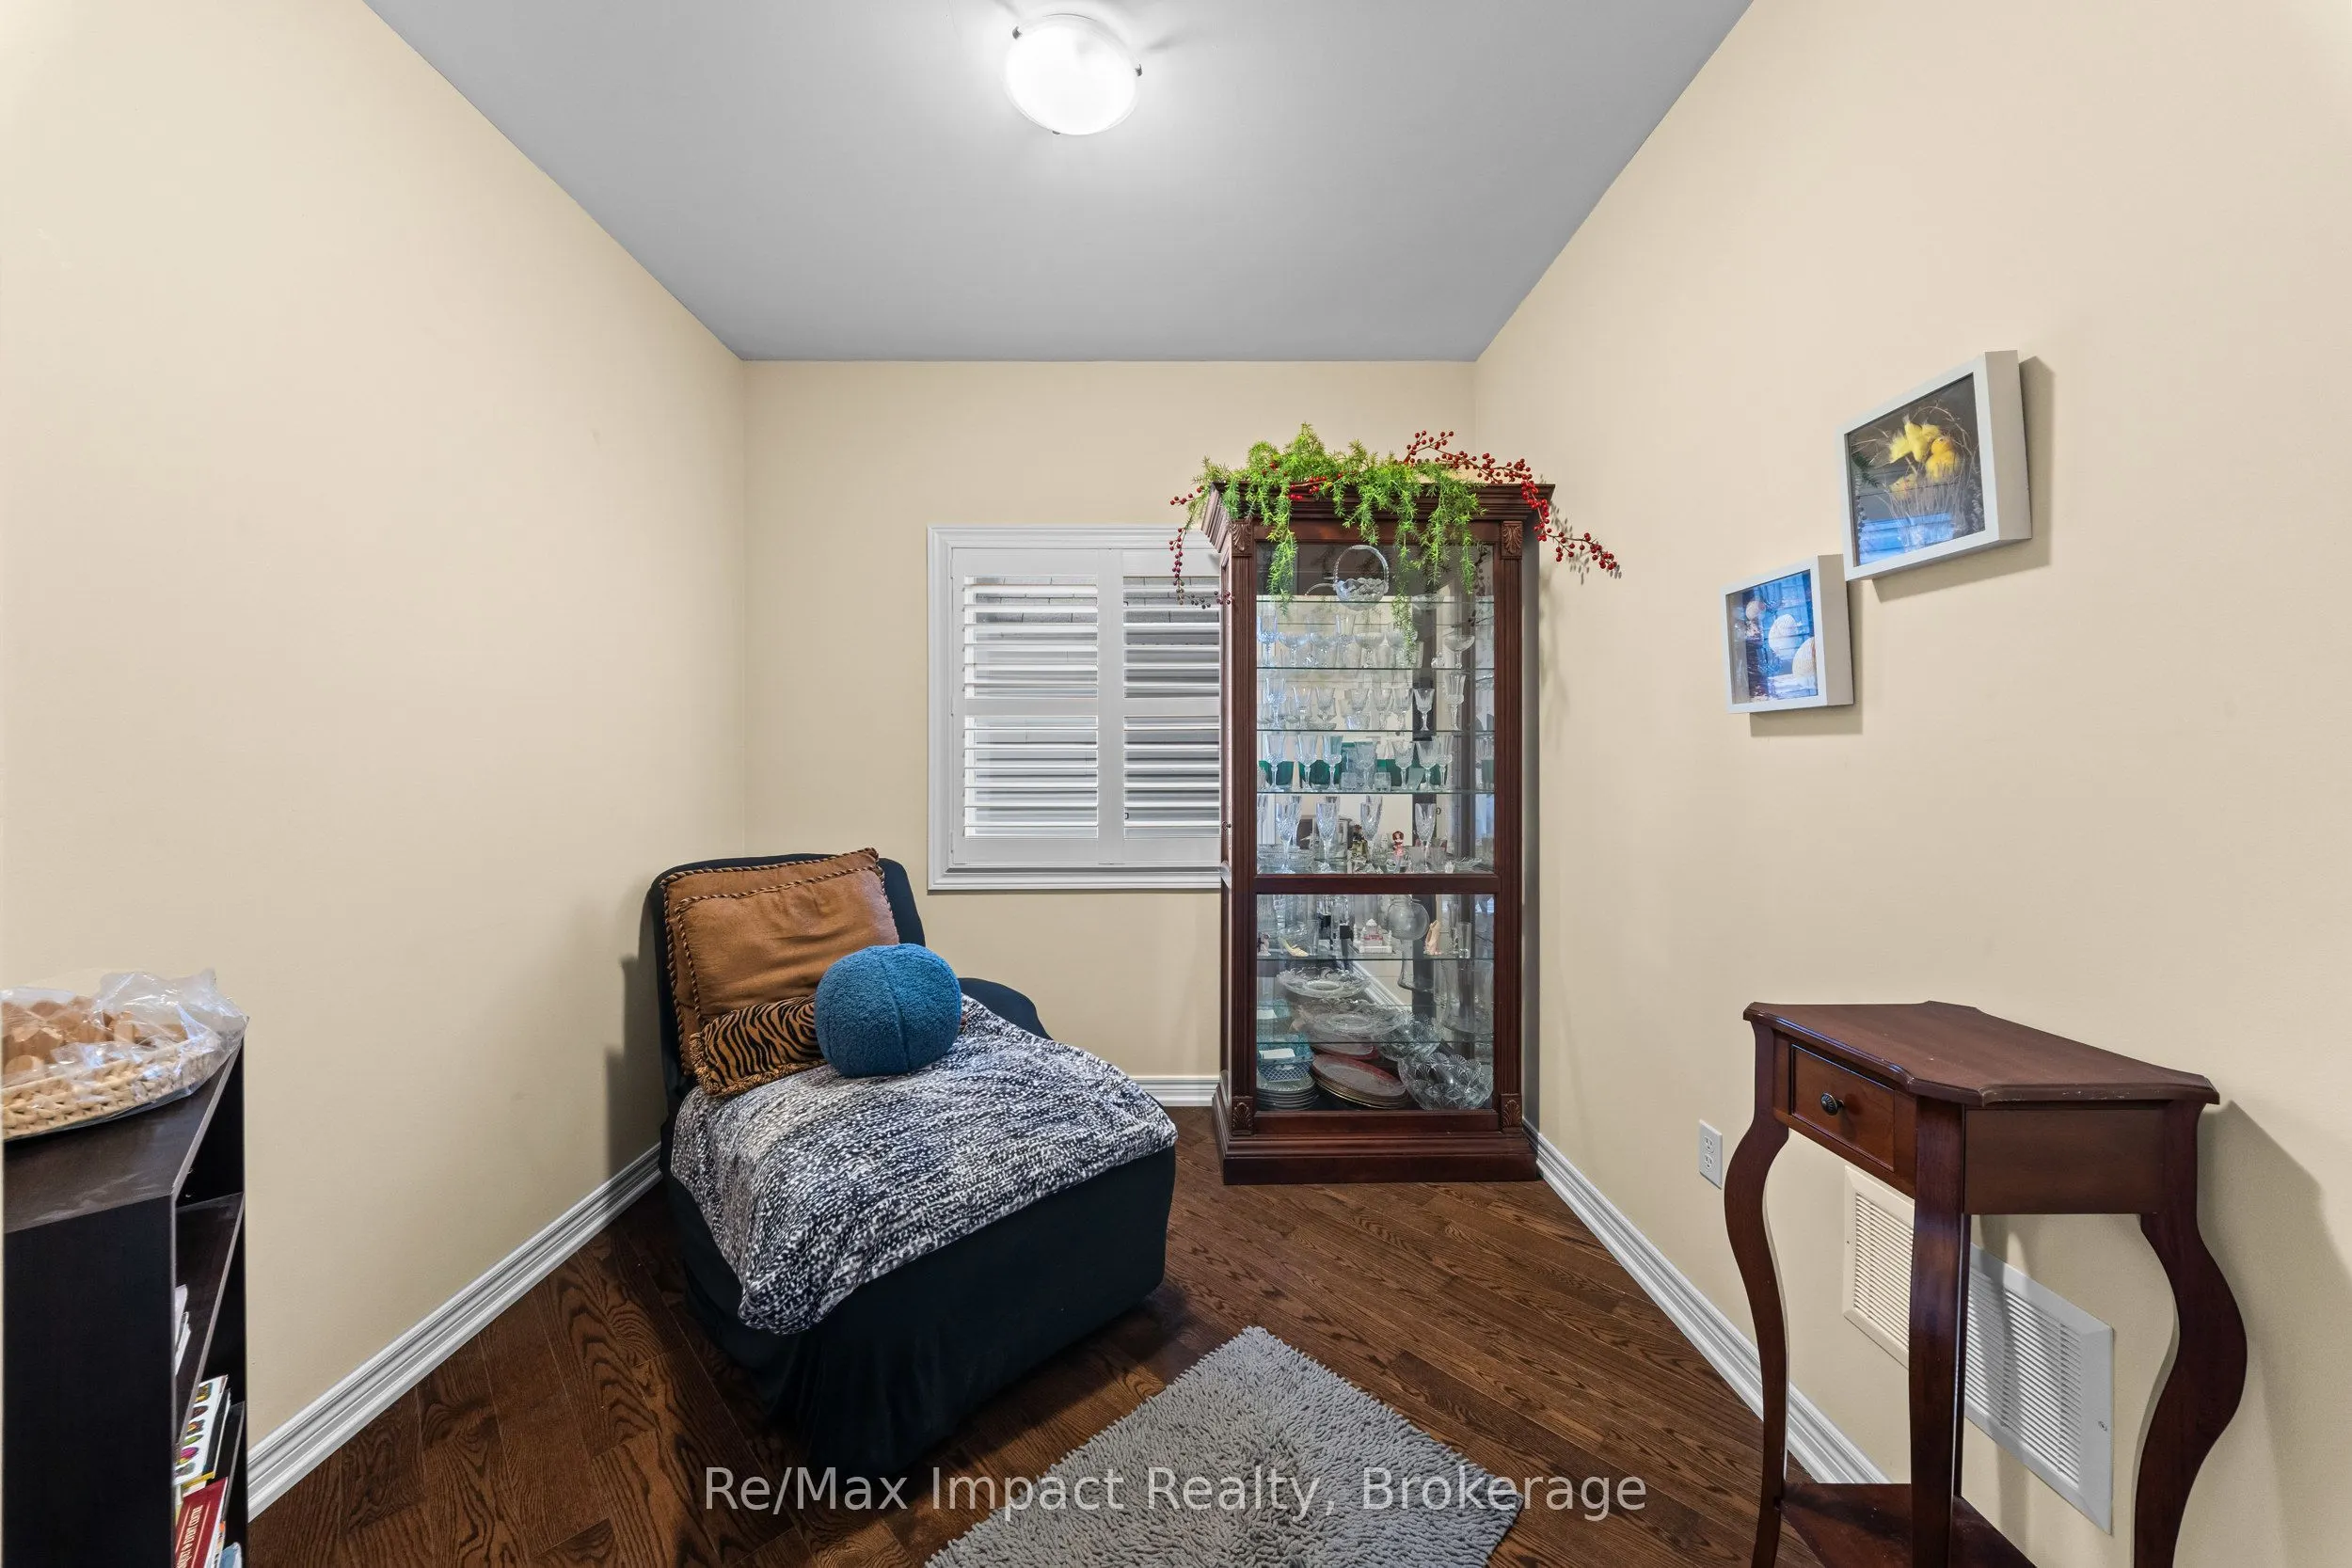
Den
Hardwood Floor, Large Window
Dimensions 9.02 x 8.53 feet
76.94 sqft
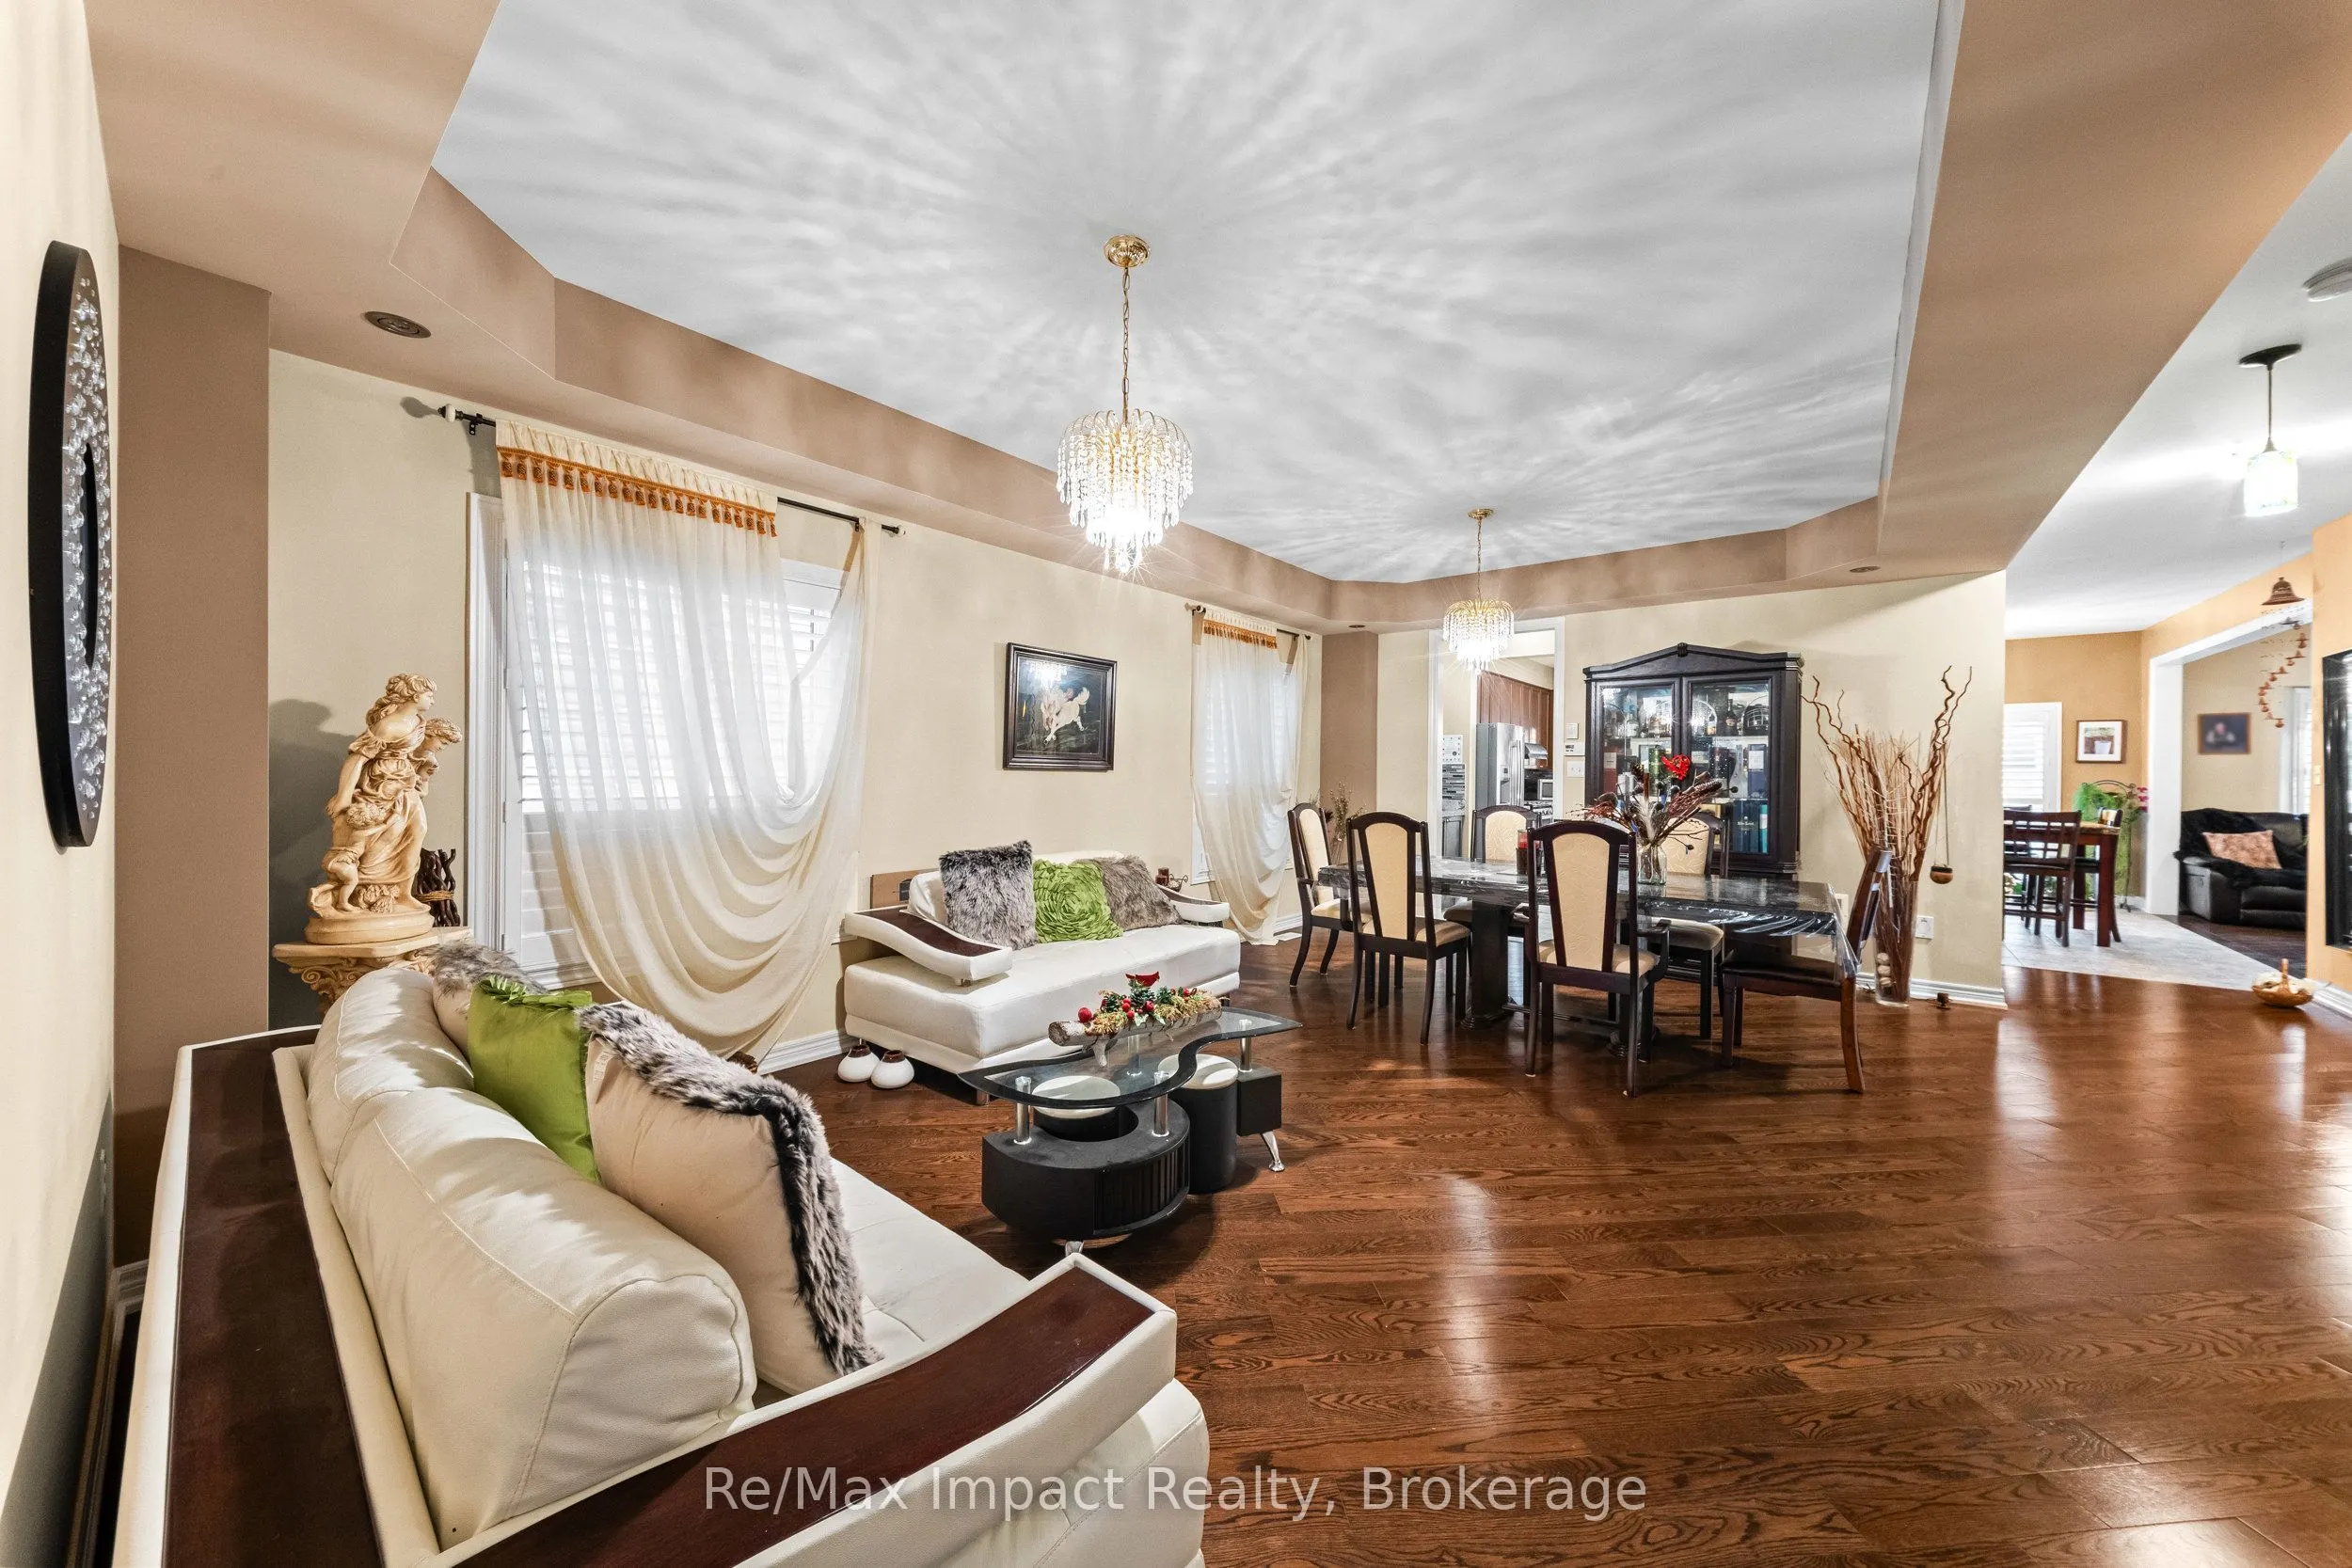
Dining Room
Hardwood Floor, Combined w/Living
Dimensions 20.34 x 14.01 feet
284.96 sqft
Great Room
Combined w/Kitchen, Gas Fireplace, W/O To Sundeck
Dimensions 15.78 x 11.75 feet
185.42 sqft
Kitchen
Centre Island, Ceramic Floor, Quartz Counter
Dimensions 14.99 x 11.12 feet
166.69 sqft
Laundry
Ceramic Floor
Dimensions 4 x 3.97 feet
15.88 sqft
Living Room
Hardwood Floor, Combined w/Dining
Dimensions 20.34 x 13.98 feet
284.35 sqft
Primary Bedroom
5 Pc Ensuite, Double Closet, Hardwood Floor
Dimensions 19 x 16.27 feet
309.13 sqft
Similar Properties(No results)
Mortgage Calculator
Calculate your estimated monthly mortgage payment
Price
$1,125,000
$
%
%
Total cost of mortgage
$0
Monthly payment
By clicking Save, we will calculate your estimated mortgage for all properties using the saved values (down payment percentage, interest rate, and amortization).
The accuracy and applicability of this calculator are not guaranteed.