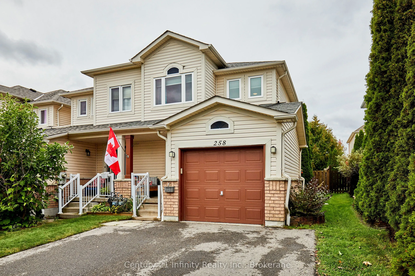
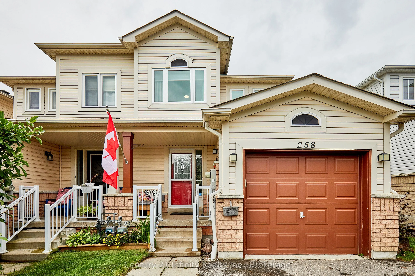
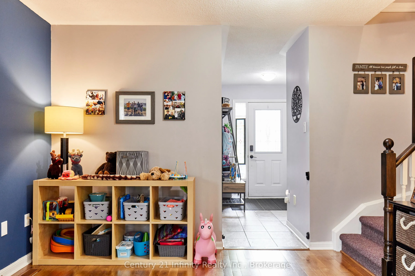
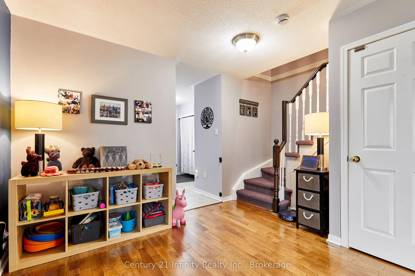
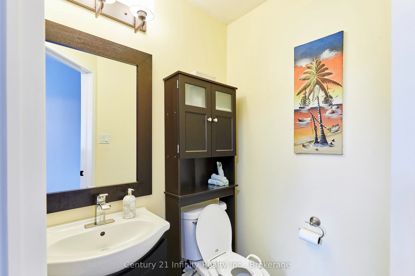
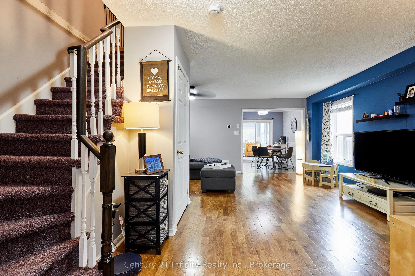
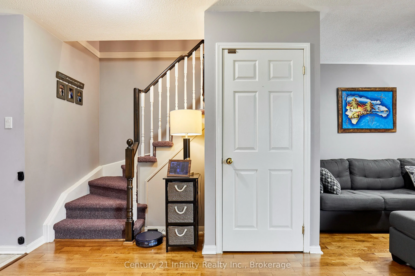
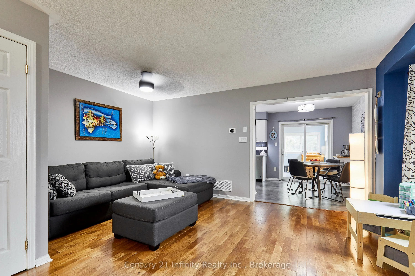
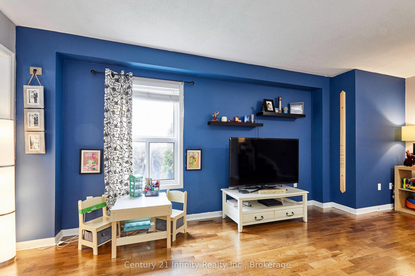
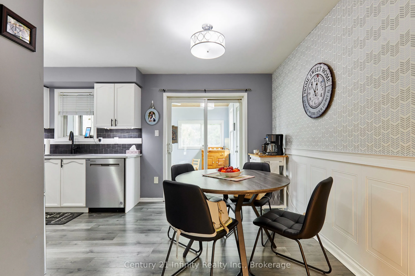
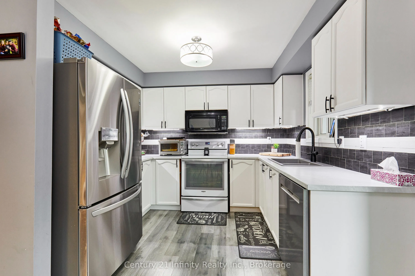
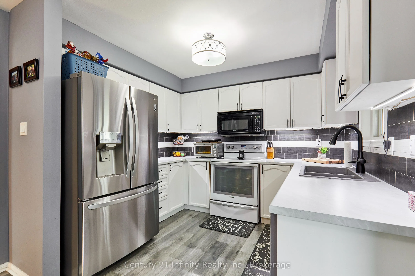
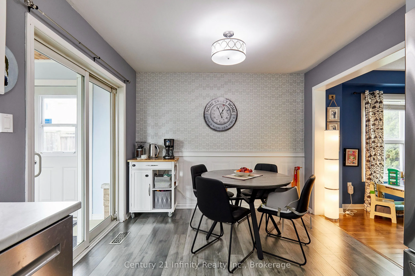
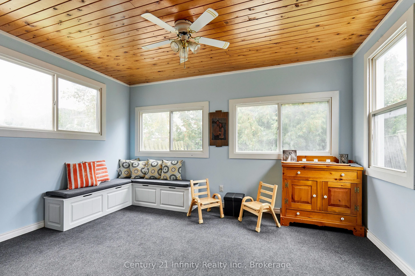
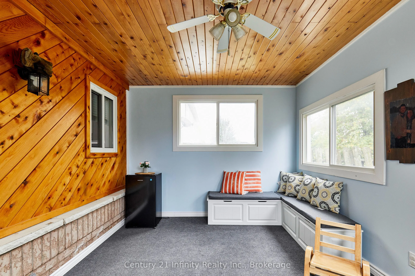
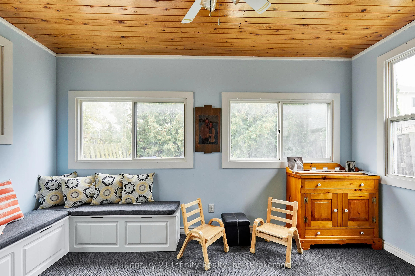
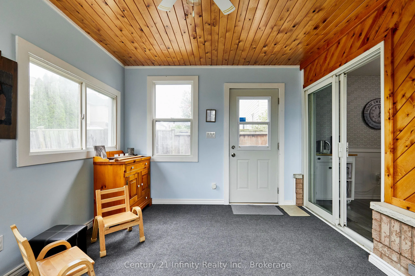
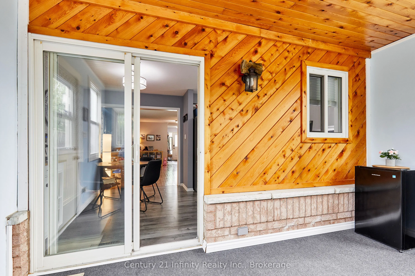
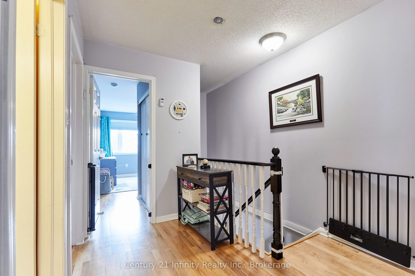
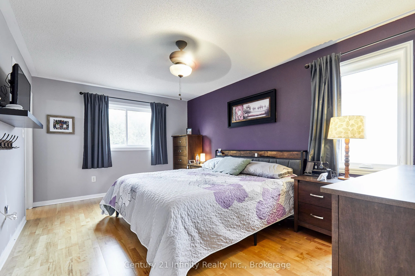
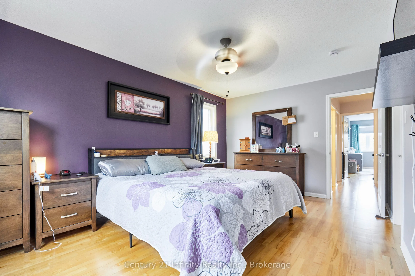
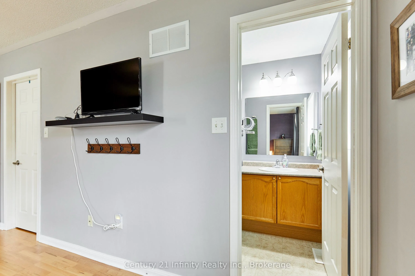
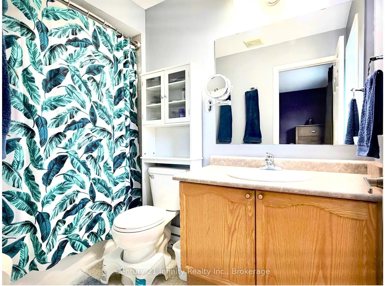
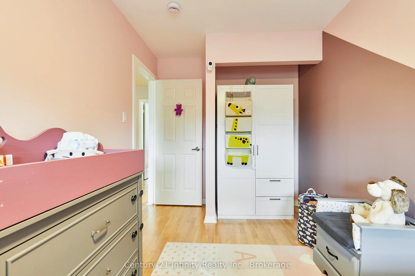
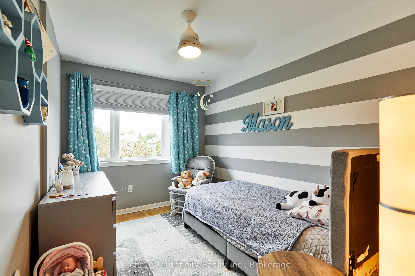
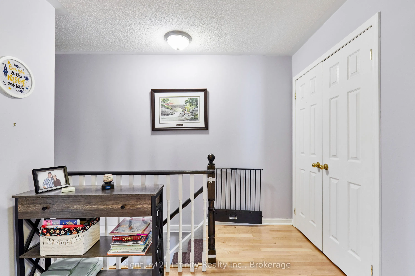
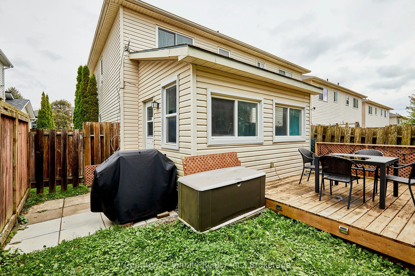
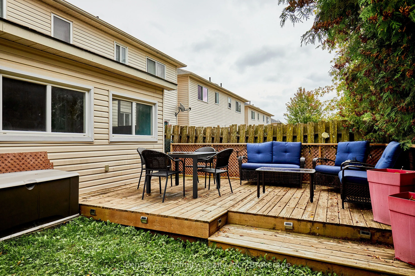
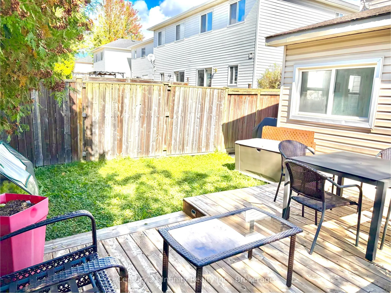
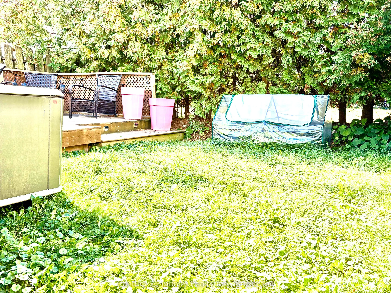
Welcome to this outstanding, spacious townhome in the heart of Bowmanville's premier residential neighbourhood. This amazing end unit feels just like you're living in a semi. Allowing more light and yard space for your growing family. Some of the great features of this home include: rare double driv...eway, a 10x13' three season sunroom, 4 pce ensuite bath, W/I closet in the primary bedroom. Many recent upgrades as well, most windows have been replaced, new furnace in 2021, new deck in 2020, Kitchen reno 2018, new roof in 2017, new driveway 2018. Close to schools shopping and transit. Just a few steps to the new Barlow Court Parkette. This home is perfect for a first time homebuyer or a family just starting out. Everything you need is close by. Including the historic Bowmanville Downtown featuring restaurants, coffee shops, second hand stores and clothing shops. This home truly offers the perfect community lifestyle.
Full Property Details
Interior
Bedrooms
3
Total Bedrooms
3
Washrooms
3
Square Footage
1100-1500 sqft
Basement
Unfinished
Heating Source
Gas
Heating Fuel
Forced Air
Air Conditioning
Central Air
Family Room
No
Kitchens
1
Total Kitchens
1
Fireplace Features
No
Bedrooms
3
Total Bedrooms
3
Washrooms
3
Square Footage
1100-1500 sqft
Basement
Unfinished
Heating Source
Gas
Heating Fuel
Forced Air
Air Conditioning
Central Air
Family Room
No
Kitchens
1
Total Kitchens
1
Fireplace Features
No
Exterior
Depth
103.87
Front
24.97
Driveway
Private Double
Lot Size
25 x 103.87 ft
Pool
None
Parking Spaces
3
Total Parking Spaces
3.00
Parking Description
Attached
Garage Spaces
1
Depth
103.87
Front
24.97
Driveway
Private Double
Lot Size
25 x 103.87 ft
Pool
None
Parking Spaces
3
Total Parking Spaces
3.00
Parking Description
Attached
Garage Spaces
1
Building Description
Style
2-Storey
Home Type
Townhome
Subtype
Att/Row/Townhouse
Property Orientation
West
Exterior Finish
Brick,Vinyl Siding
Sewers
Sewer
Water Supply
Municipal
Possession Date
12/18/2026
Style
2-Storey
Home Type
Townhome
Subtype
Att/Row/Townhouse
Property Orientation
West
Exterior Finish
Brick,Vinyl Siding
Sewers
Sewer
Water Supply
Municipal
Possession Date
12/18/2026
Community
Community
Bowmanville
Community
Bowmanville
Taxes & Fees
Taxes
$4,044.78 /yr
Tax Year
2026
Occupancy
Owner
Taxes
$4,044.78 /yr
Tax Year
2026
Occupancy
Owner
Room Types
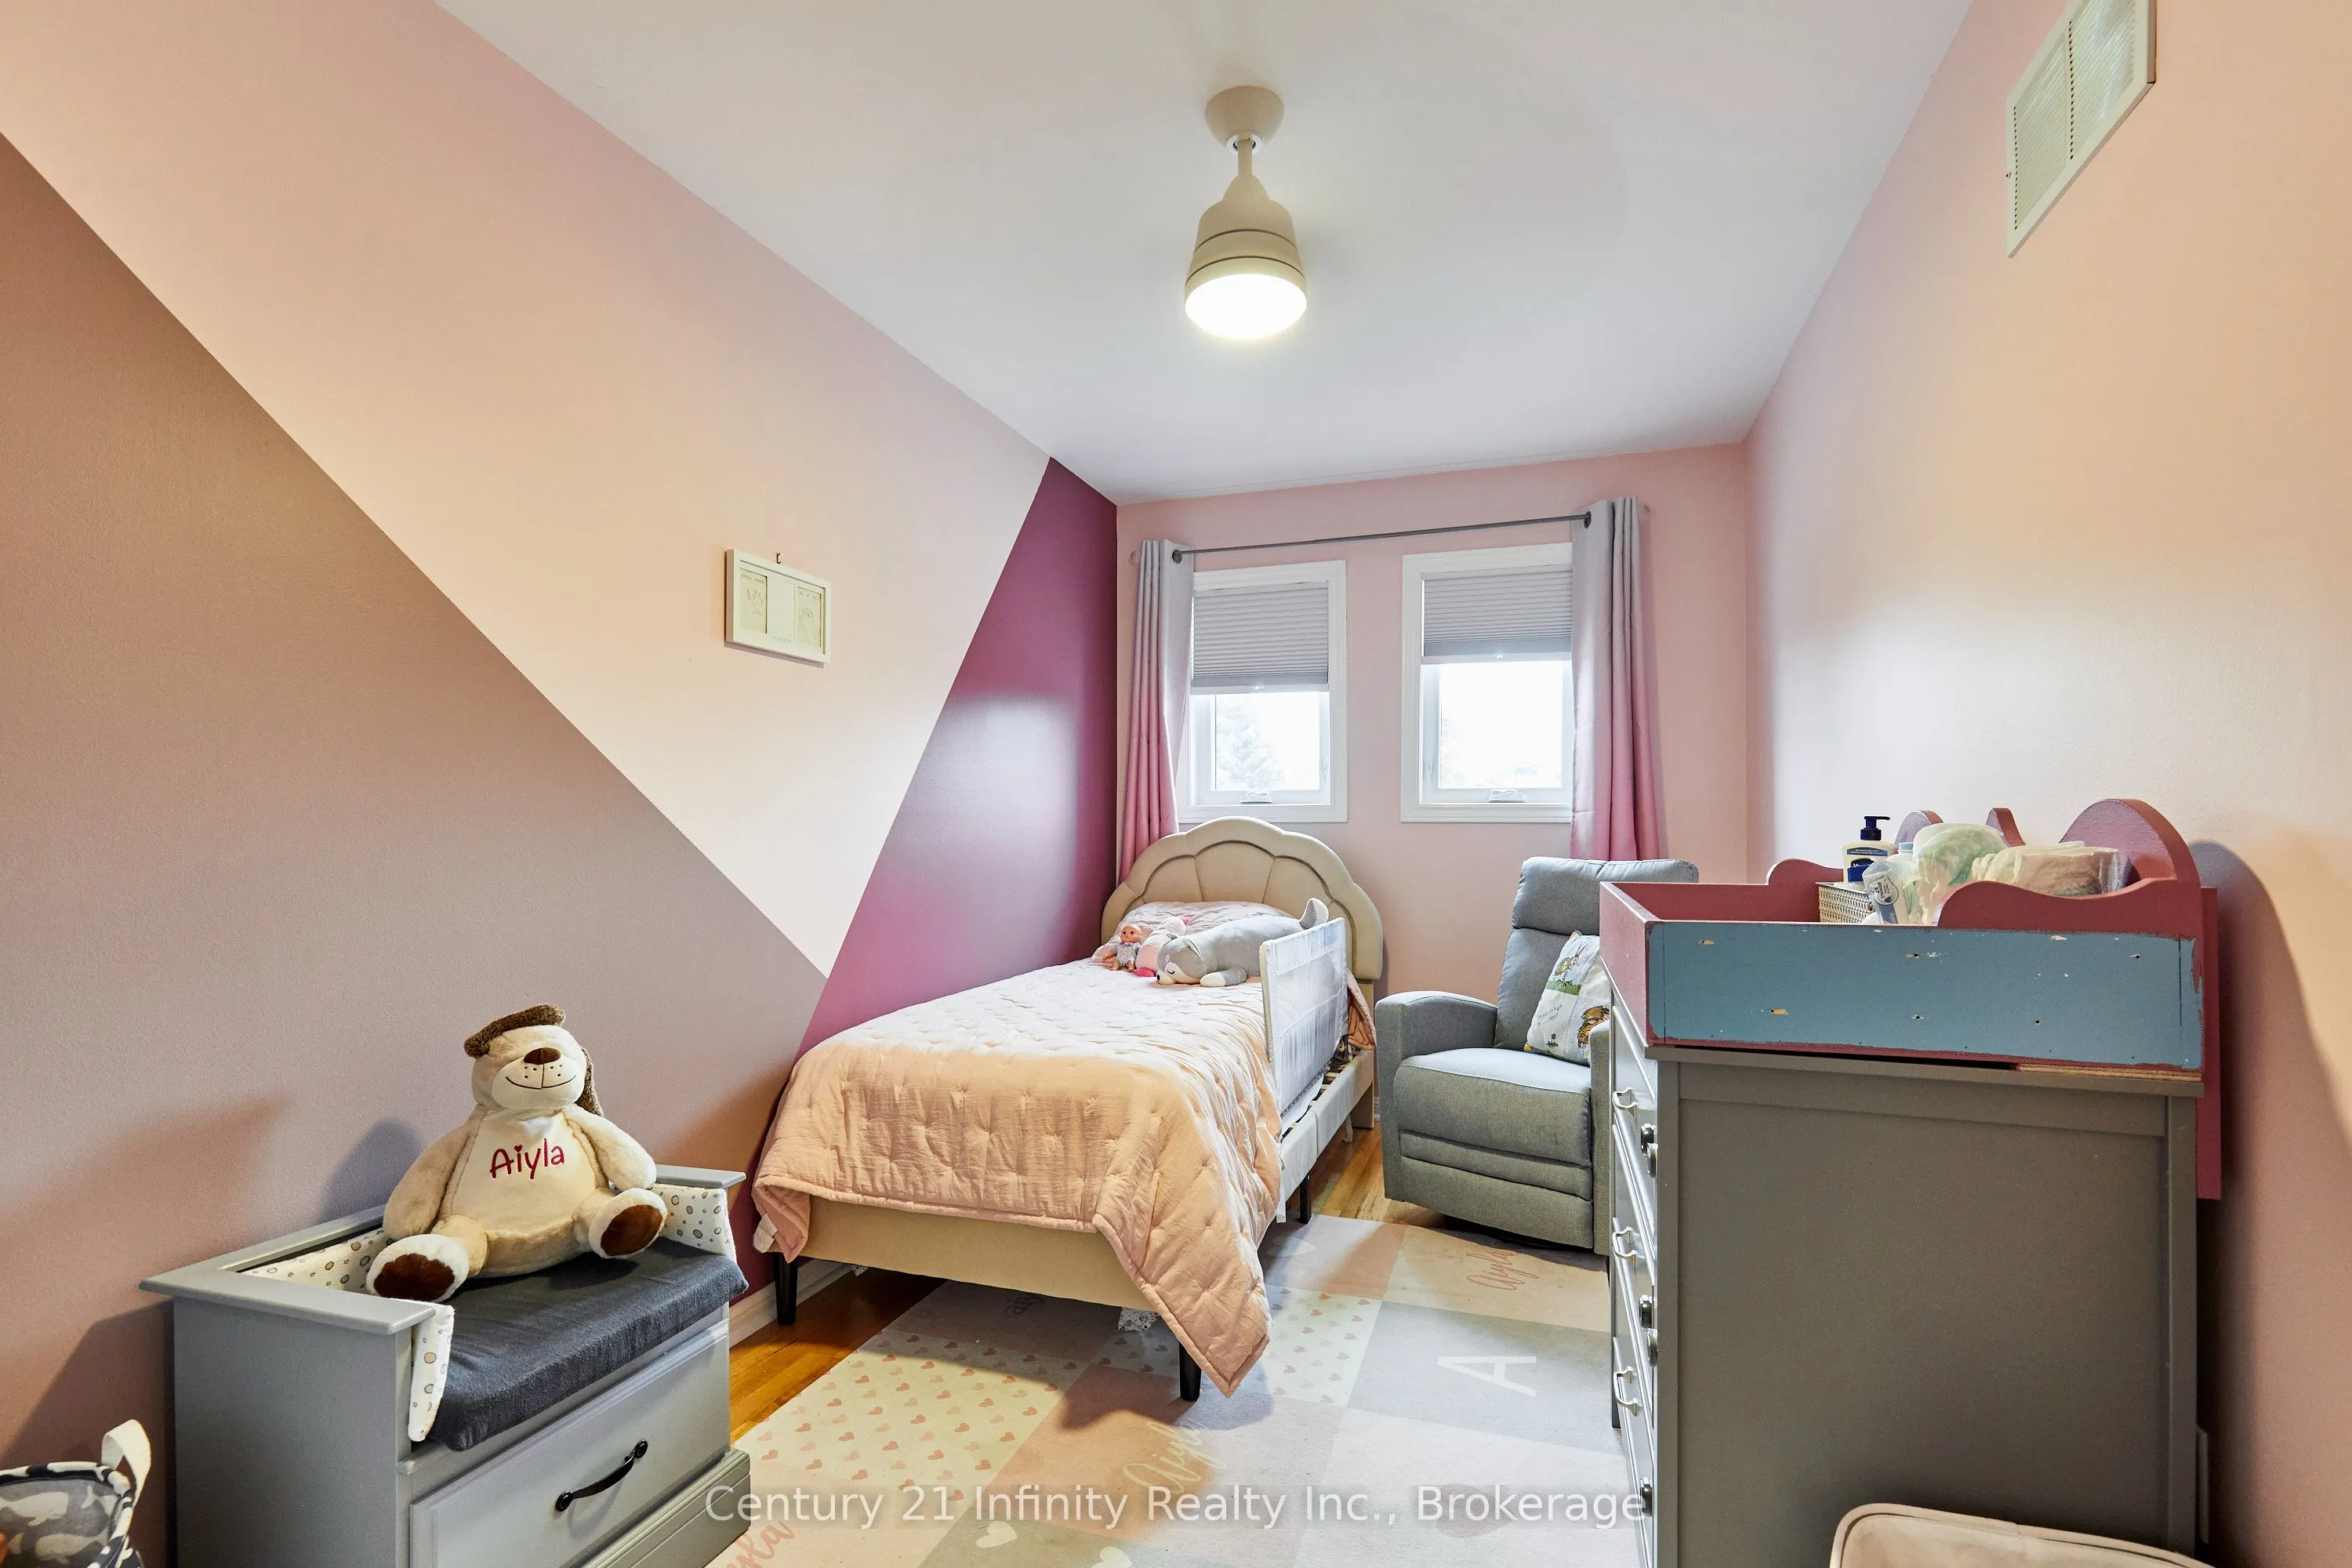
Bedroom 2
Double Closet, Large Window
Dimensions 11.35 x 826.77 feet
9383.84 sqft
Bedroom 3
Double Closet, Large Window
Dimensions 13.25 x 9.35 feet
123.89 sqft
Dining Room
Combined w/Living, Hardwood Floor, Ceiling Fan(s)
Dimensions 19.82 x 16.44 feet
325.84 sqft
Kitchen
Eat-in Kitchen, W/O To Sunroom, Laminate
Dimensions 16.5 x 9.88 feet
163.02 sqft
Living Room
Combined w/Dining, Hardwood Floor
Dimensions 19.82 x 16.44 feet
325.84 sqft
Primary Bedroom
4 Pc Ensuite, Walk-In Closet(s), Laminate
Dimensions 16.4 x 10.99 feet
180.24 sqft
Sunroom
-
Dimensions 13.35 x 10.33 feet
137.91 sqft
Similar Properties(No results)
Mortgage Calculator
Calculate your estimated monthly mortgage payment
Price
$624,900
$
%
%
Total cost of mortgage
$0
Monthly payment
By clicking Save, we will calculate your estimated mortgage for all properties using the saved values (down payment percentage, interest rate, and amortization).
The accuracy and applicability of this calculator are not guaranteed.