Sign In or Create a Free Account to see full details of this property
Key Facts
Key facts for 47 Wiesenweg
Property Type
House, Bungalow
Parking
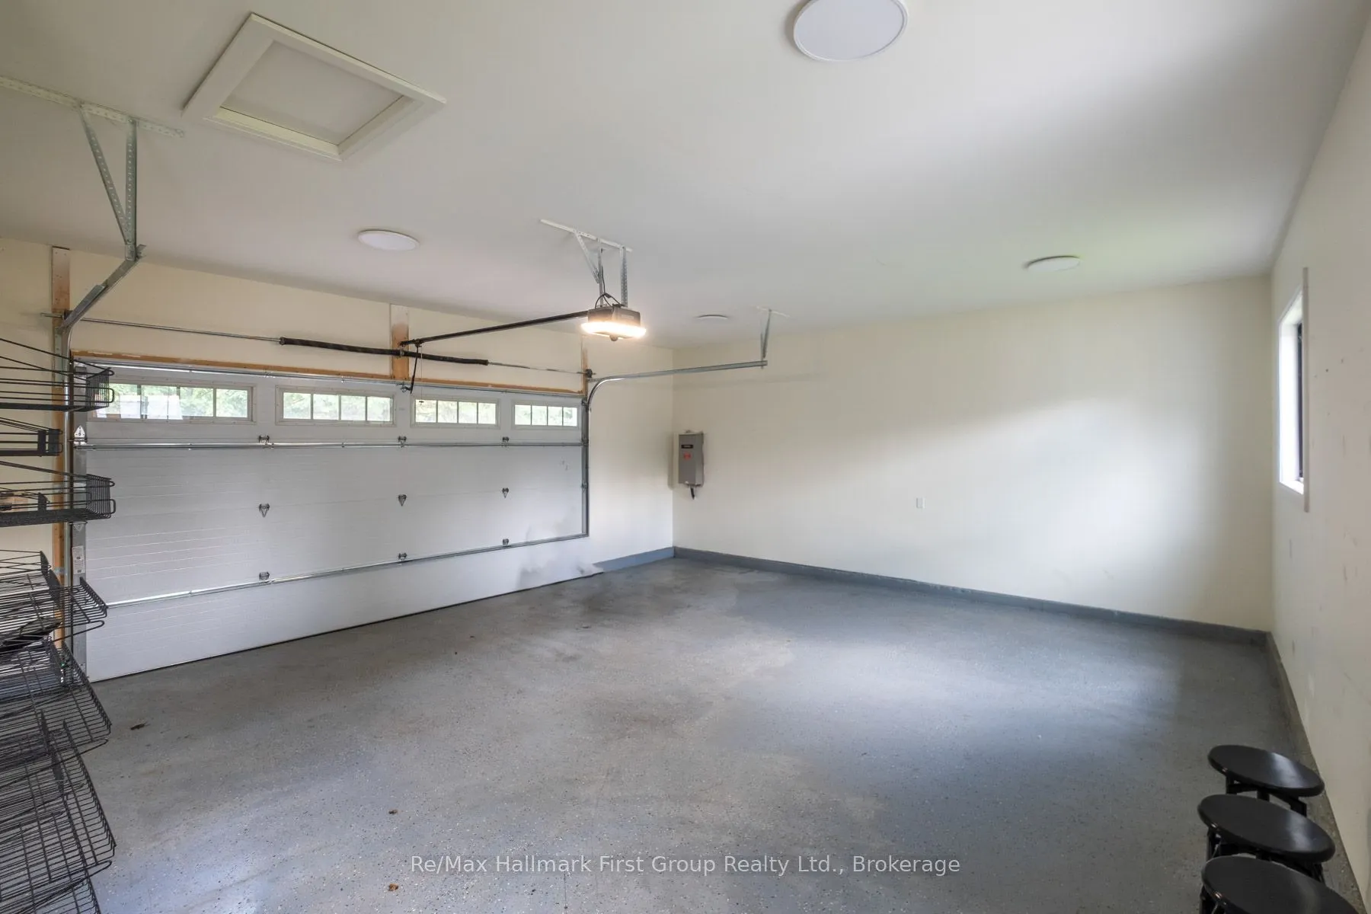
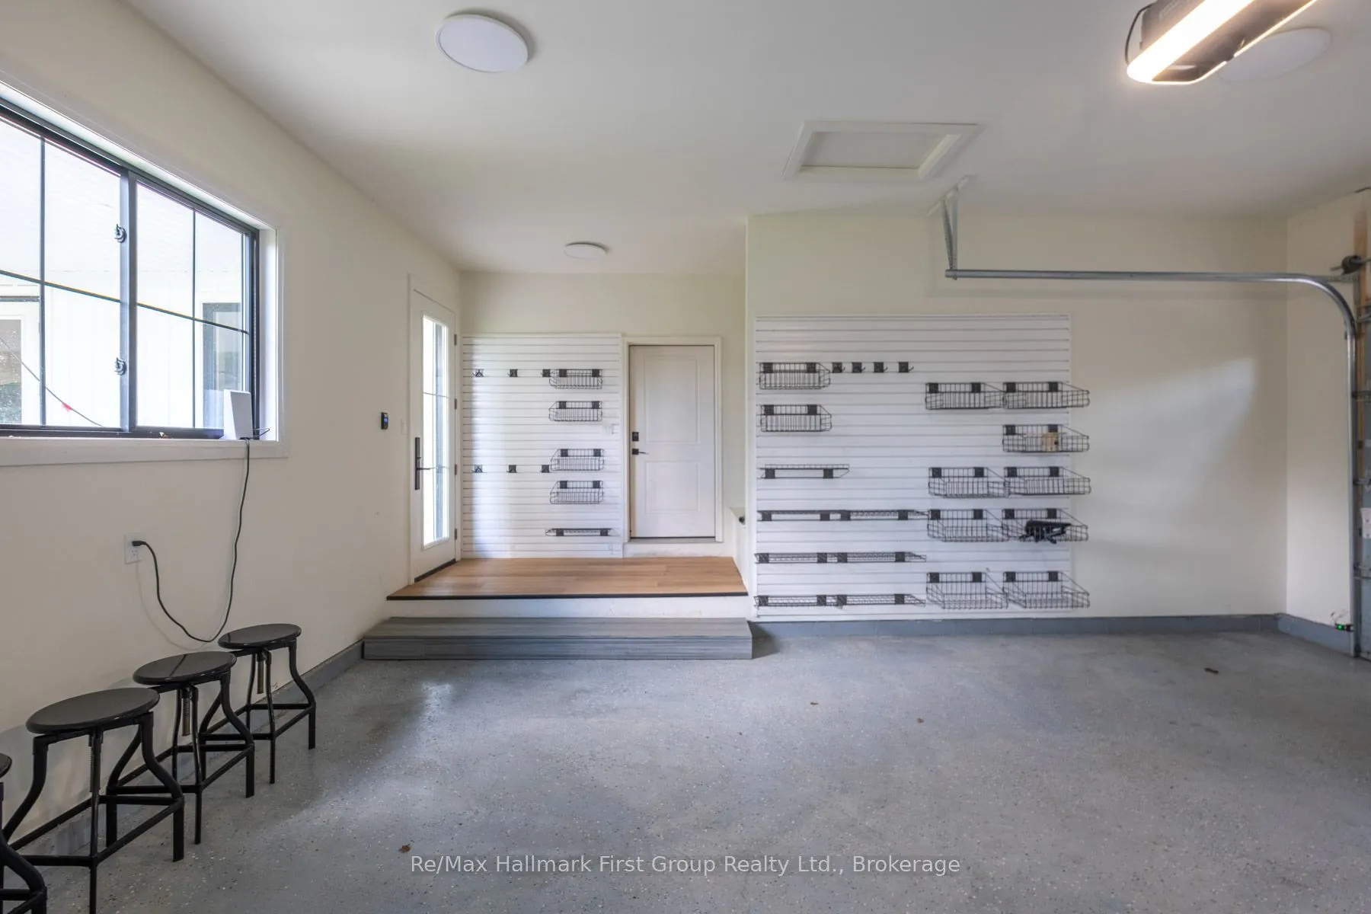
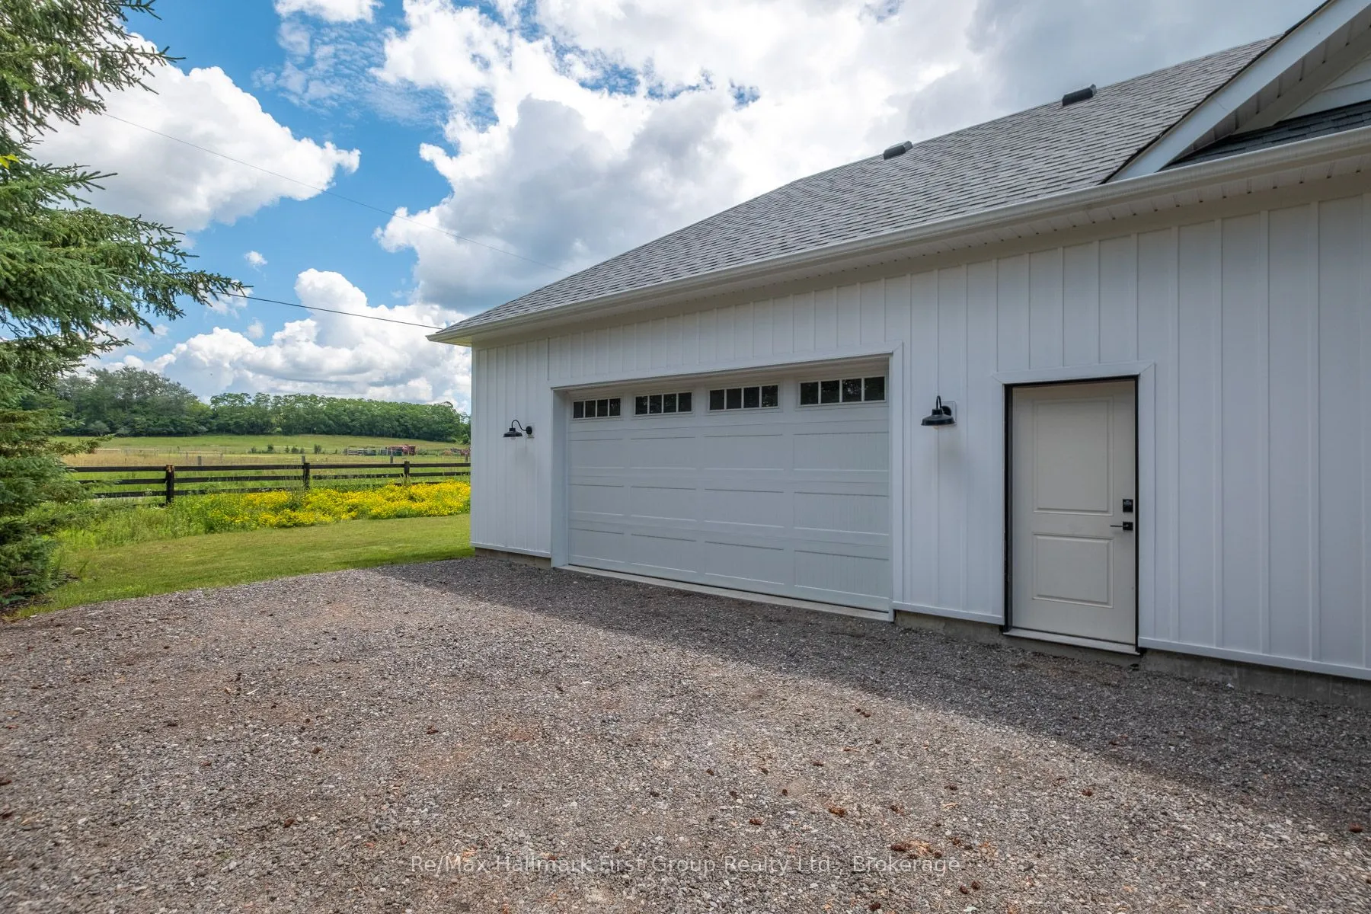
Attached 2 garage, 8 parking
MLS #
E13768676
Size
2000-2500 sqft
Basement
Separate Entrance,Full,Walk-Up
Listed on
2026-09-10
Lot size
100 x 152.61
Tax
$5,695.55 /yr
Days on Market
33
Approximate Age
0-5
Maintenance Fee
-
Description
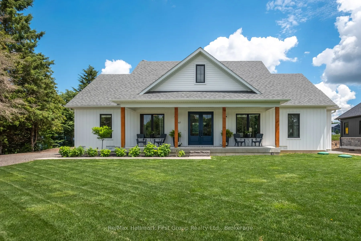
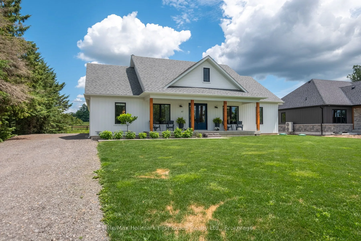
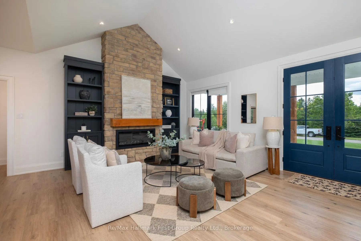
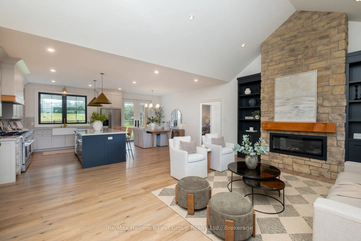
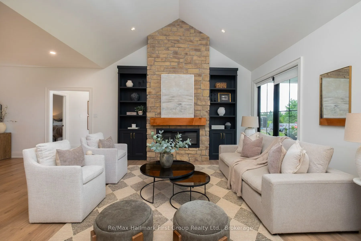
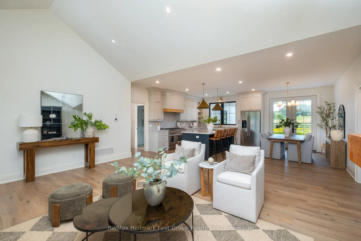
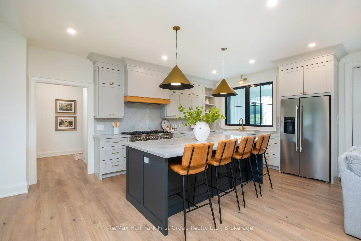
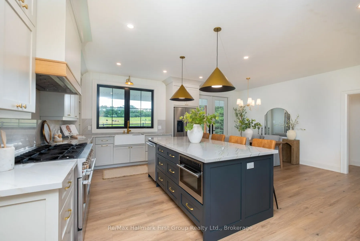
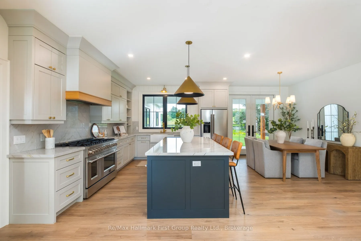
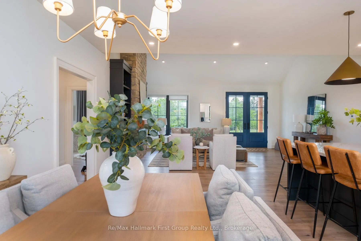
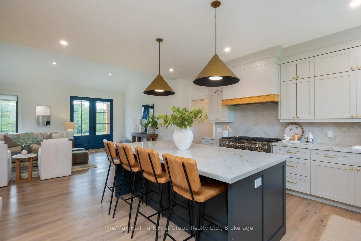
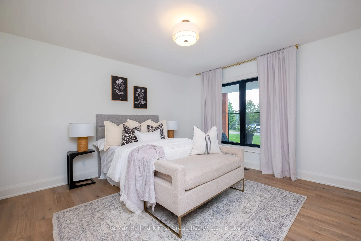
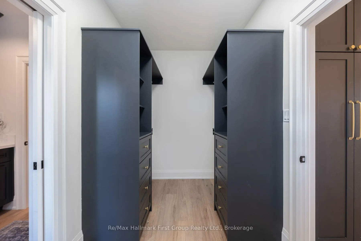
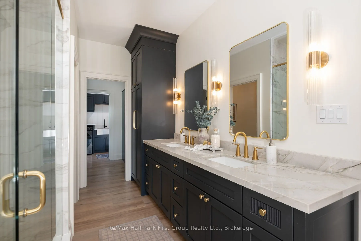
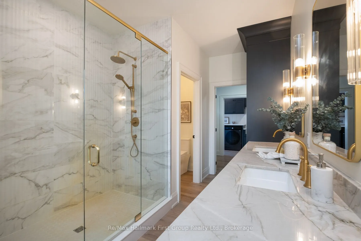
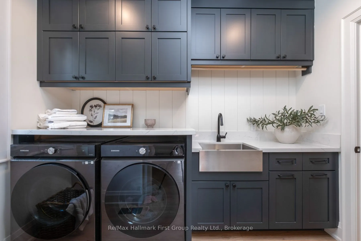
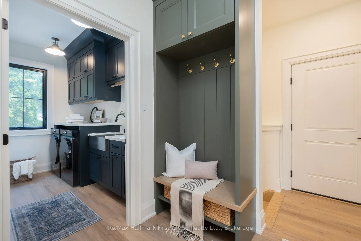
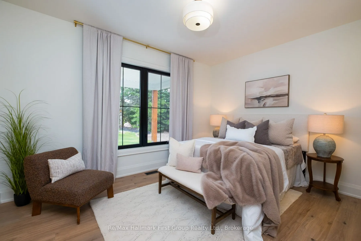
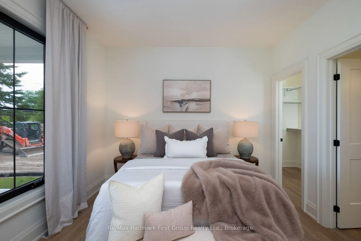
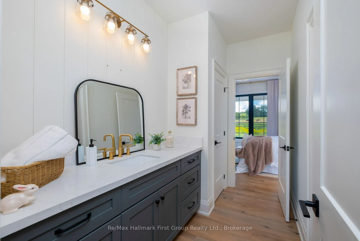
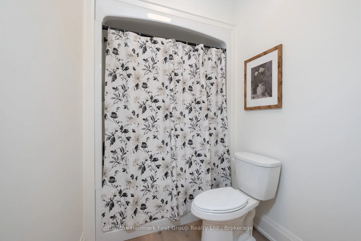
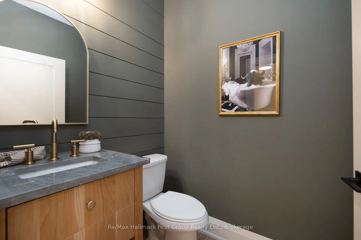
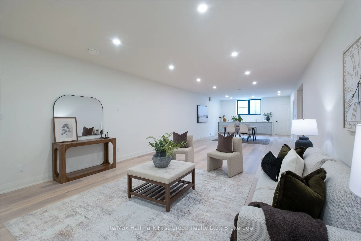
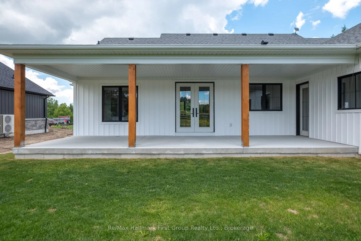
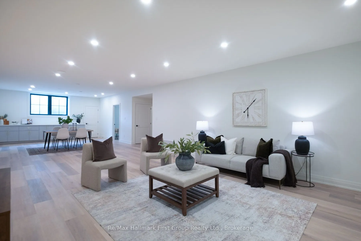
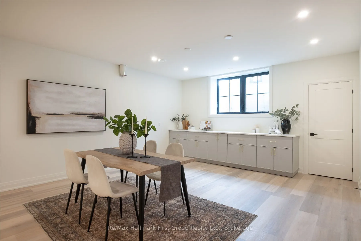
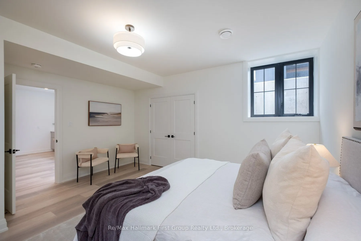
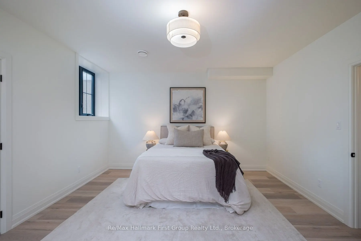
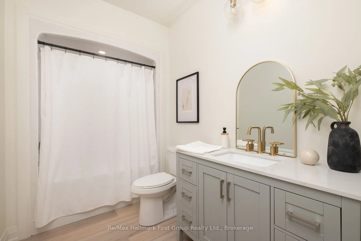
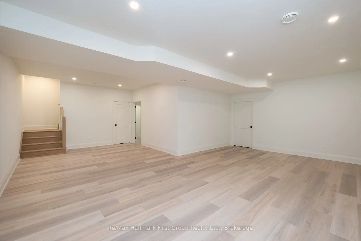
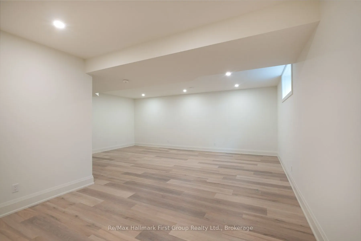
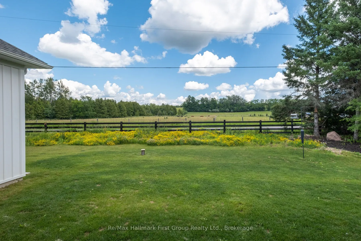
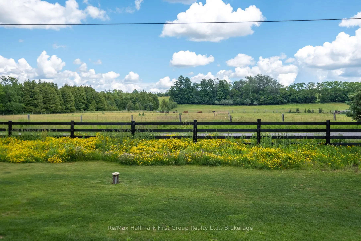
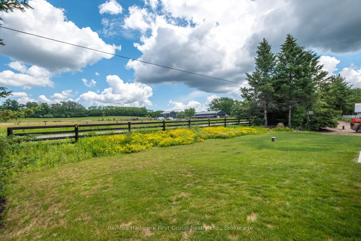
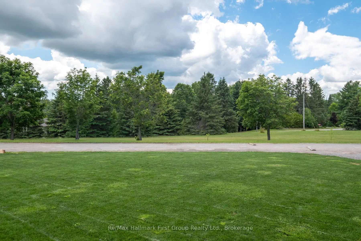
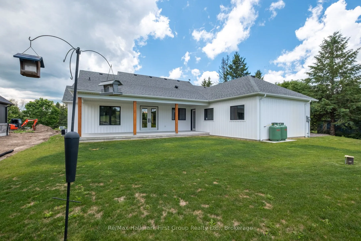
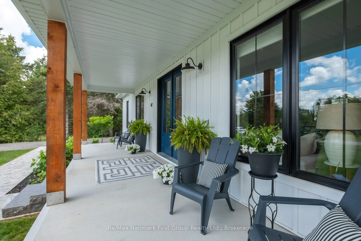
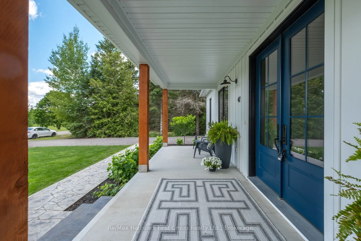
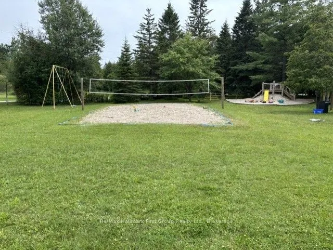
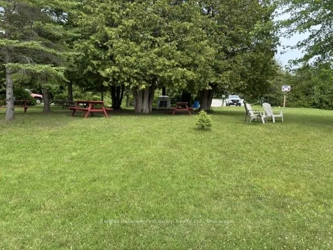
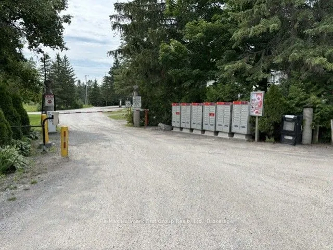
Custom-built Keuning Construction bungalow located in a private gated 126-acre recreational community featuring clubhouse, outdoor pool, playground, trails, streams and additional resort-style amenities. This beautifully designed 3+1 bedroom home offers an open-concept layout with cathedral ceilings..., floor-to-ceiling electric fireplace, and bright living and dining areas that walk out to a covered lanai overlooking private yard and surrounding farmland. The custom kitchen features quartzite countertops, upgraded appliances, and a functional breakfast bar ideal for everyday living and entertaining. The primary suite includes a 4-piece ensuite with double shower, his and hers sinks, and a spacious walk-in closet with convenient access to main floor laundry. Two additional bedrooms are located on the opposite wing of the home, each with walk-in closets and a shared 4-piece semi-ensuite. Additional main floor features include inside access from the double car garage and a convenient 2-piece powder room. The fully finished lower level offers a large recreation room with vinyl flooring, along with a separate self-contained nanny suite featuring its own private entrance, bedroom, living area, kitchenette/breakfast bar and 4-piece semi-ensuite. A rare opportunity to own a custom home in a secure resort-style community offering exceptional privacy, lifestyle amenities, and quality craftsmanship throughout.
Full Property Details
Interior
Bedrooms
3
Bedrooms Plus
1
Total Bedrooms
4
Washrooms
4
Square Footage
2000-2500 sqft
Basement
Separate Entrance,Full,Walk-Up
Heating Source
Propane
Heating Fuel
Forced Air
Air Conditioning
Central Air
Family Room
Yes
Kitchens
1
Total Kitchens
1
Fireplace Features
Yes
Bedrooms
3
Bedrooms Plus
1
Total Bedrooms
4
Washrooms
4
Square Footage
2000-2500 sqft
Basement
Separate Entrance,Full,Walk-Up
Heating Source
Propane
Heating Fuel
Forced Air
Air Conditioning
Central Air
Family Room
Yes
Kitchens
1
Total Kitchens
1
Fireplace Features
Yes
Exterior
Depth
152.61
Front
99.81
Driveway
Available
Lot Size
100 x 152.61 ft
Pool
Community
Parking Spaces
8
Total Parking Spaces
10.00
Parking Description
Attached
Garage Spaces
2
Depth
152.61
Front
99.81
Driveway
Available
Lot Size
100 x 152.61 ft
Pool
Community
Parking Spaces
8
Total Parking Spaces
10.00
Parking Description
Attached
Garage Spaces
2
Building Description
Style
Bungalow
Home Type
House
Subtype
Detached
Year Built
0-5
Property Orientation
East
Exterior Finish
Vinyl Siding
Sewers
Septic
Water Supply
Well
Possession Date
No Data
Style
Bungalow
Home Type
House
Subtype
Detached
Year Built
0-5
Property Orientation
East
Exterior Finish
Vinyl Siding
Sewers
Septic
Water Supply
Well
Possession Date
No Data
Community
Community
Rural Scugog
Community
Rural Scugog
Taxes & Fees
Taxes
$5,695.55 /yr
Tax Year
2025
Occupancy
Owner
Taxes
$5,695.55 /yr
Tax Year
2025
Occupancy
Owner
Room Types
Bedroom
4 Pc Ensuite, Double Closet, Pot Lights
Dimensions 15.42 x 14.11 feet
217.58 sqft
Bedroom 2
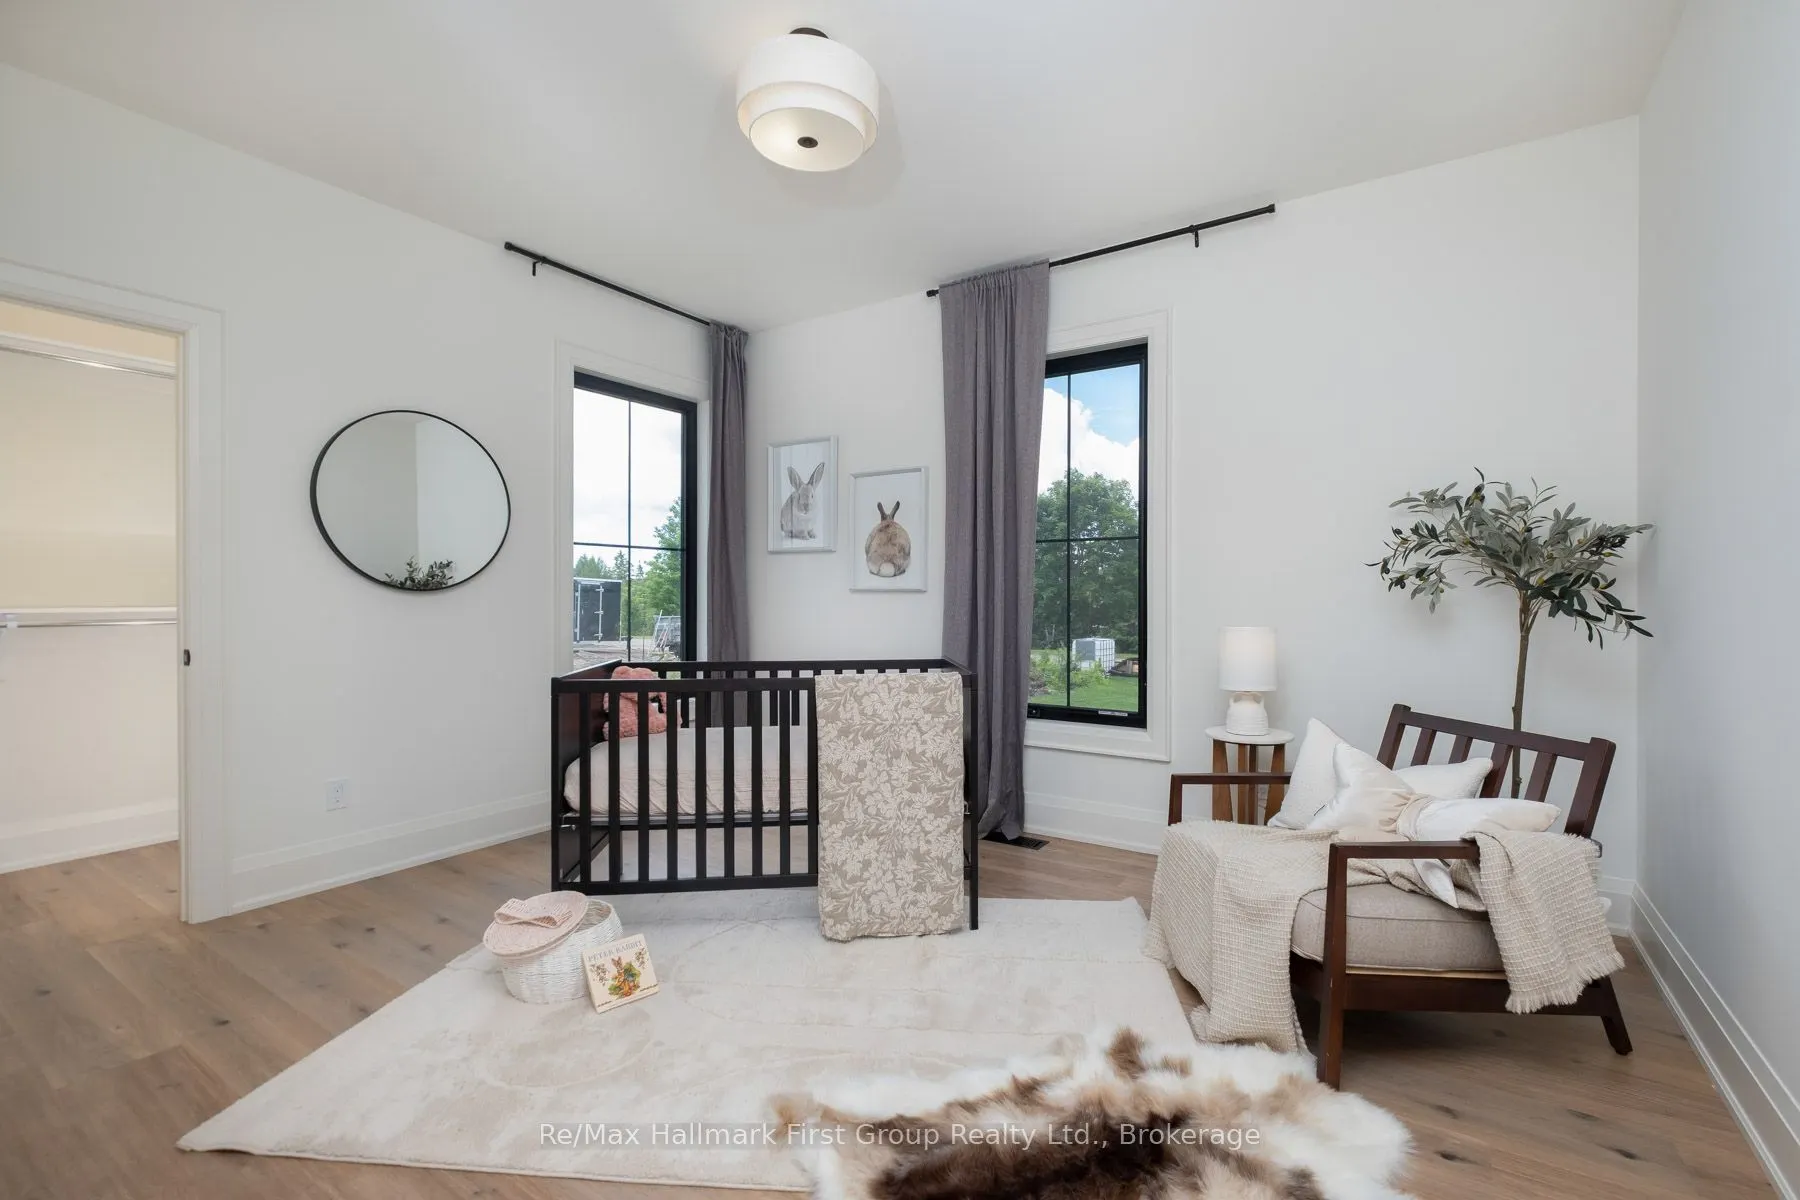
Semi Ensuite, Vinyl Floor, Walk-In Closet(s)
Dimensions 11.15 x 13.78 feet
153.65 sqft
Bedroom 3
Semi Ensuite, Vinyl Floor, Walk-In Closet(s)
Dimensions 11.48 x 13.78 feet
158.19 sqft
Dining Room
W/O To Deck, Open Concept, Vinyl Floor
Dimensions 17.39 x 8.53 feet
148.34 sqft
Kitchen
Granite Counters, Centre Island, Vinyl Floor
Dimensions 17.39 x 12.47 feet
216.85 sqft
Living Room
Electric Fireplace, Vinyl Floor, Open Concept
Dimensions 16.4 x 19.69 feet
322.92 sqft
Living Room
Pot Lights, Vinyl Floor
Dimensions 23.62 x 15.75 feet
372.02 sqft
Other
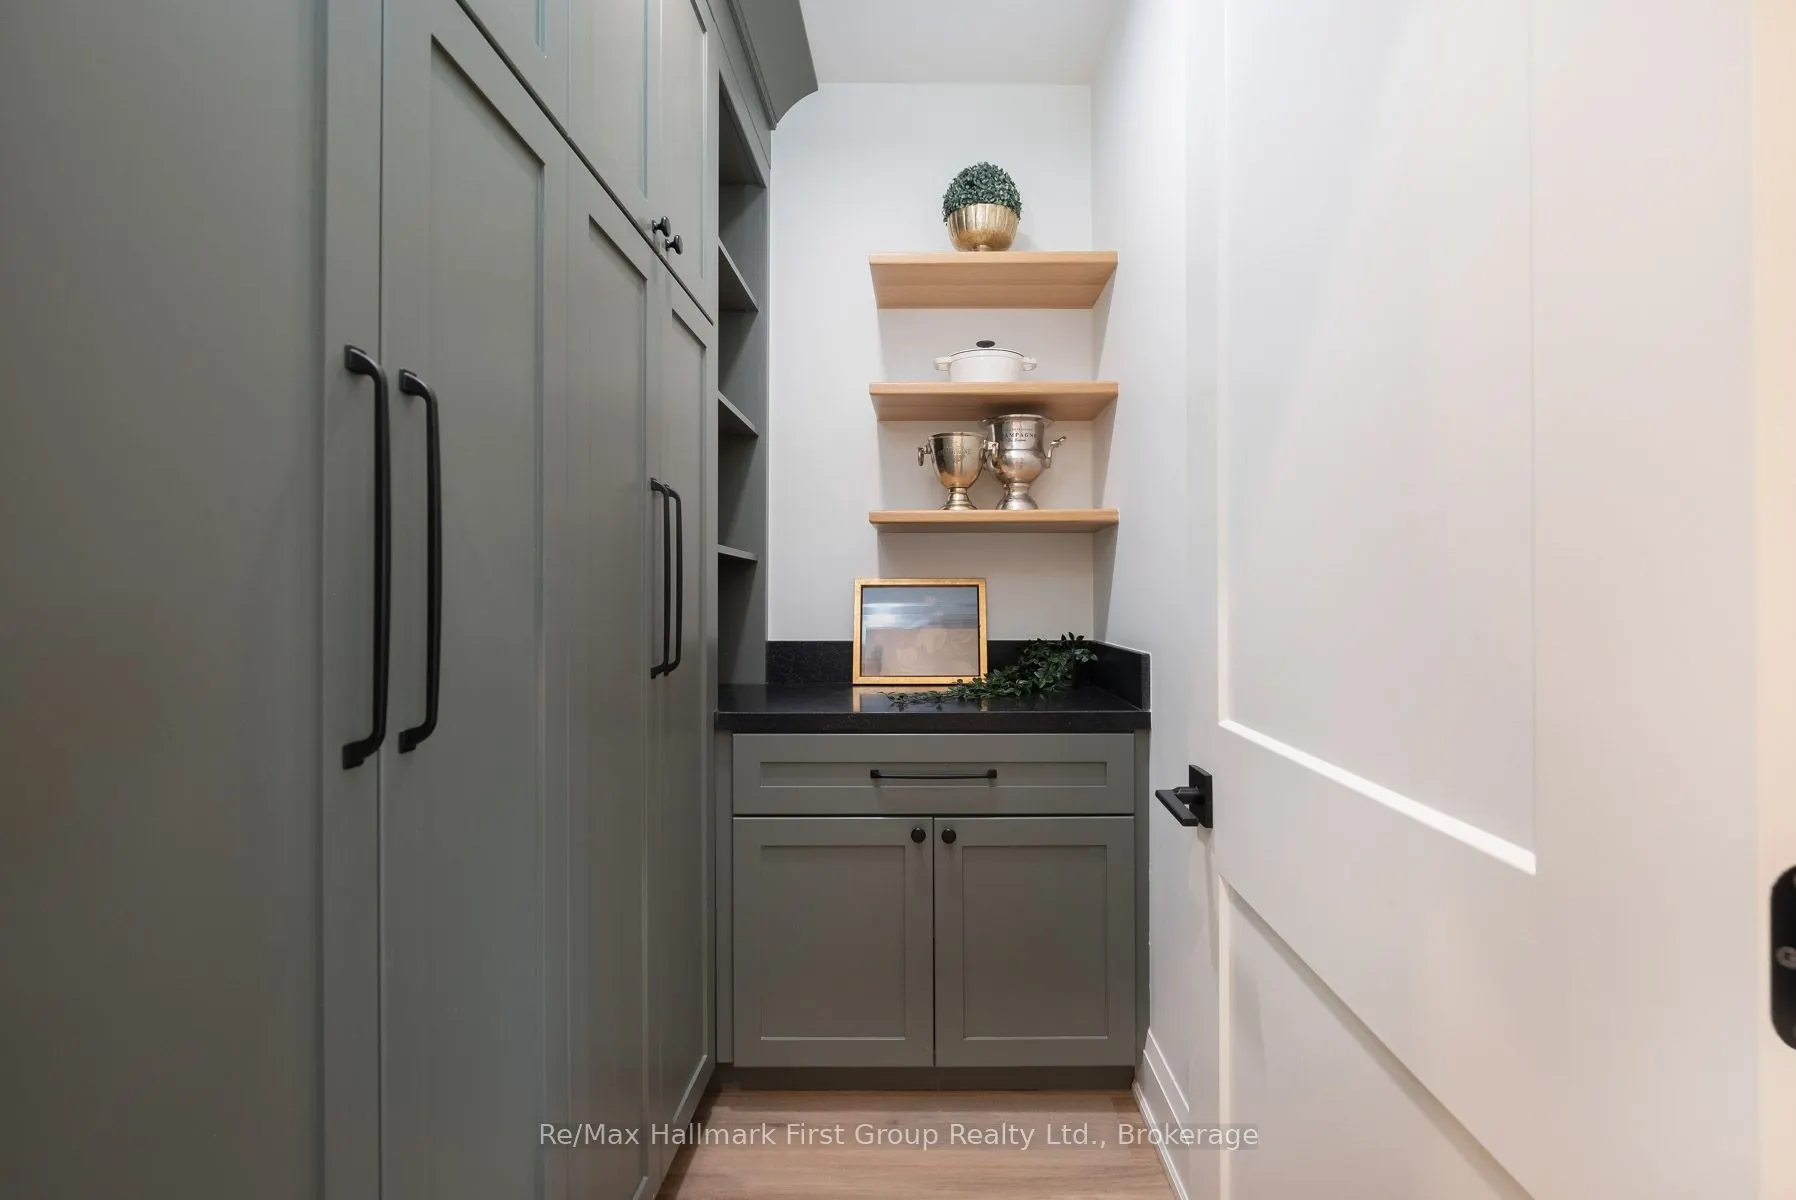
Pantry, Pot Lights, Bar Sink
Dimensions 19.69 x 15.75 feet
310.12 sqft
Primary Bedroom
4 Pc Ensuite, Walk-In Closet(s), Combined w/Laundry
Dimensions 14.76 x 14.76 feet
217.86 sqft
Recreation
Pot Lights, Vinyl Floor
Dimensions 27.89 x 23.62 feet
658.76 sqft
Similar Properties(No results)
Mortgage Calculator
Calculate your estimated monthly mortgage payment
Price
$1,199,900
$
%
%
Total cost of mortgage
$0
Monthly payment
By clicking Save, we will calculate your estimated mortgage for all properties using the saved values (down payment percentage, interest rate, and amortization).
The accuracy and applicability of this calculator are not guaranteed.