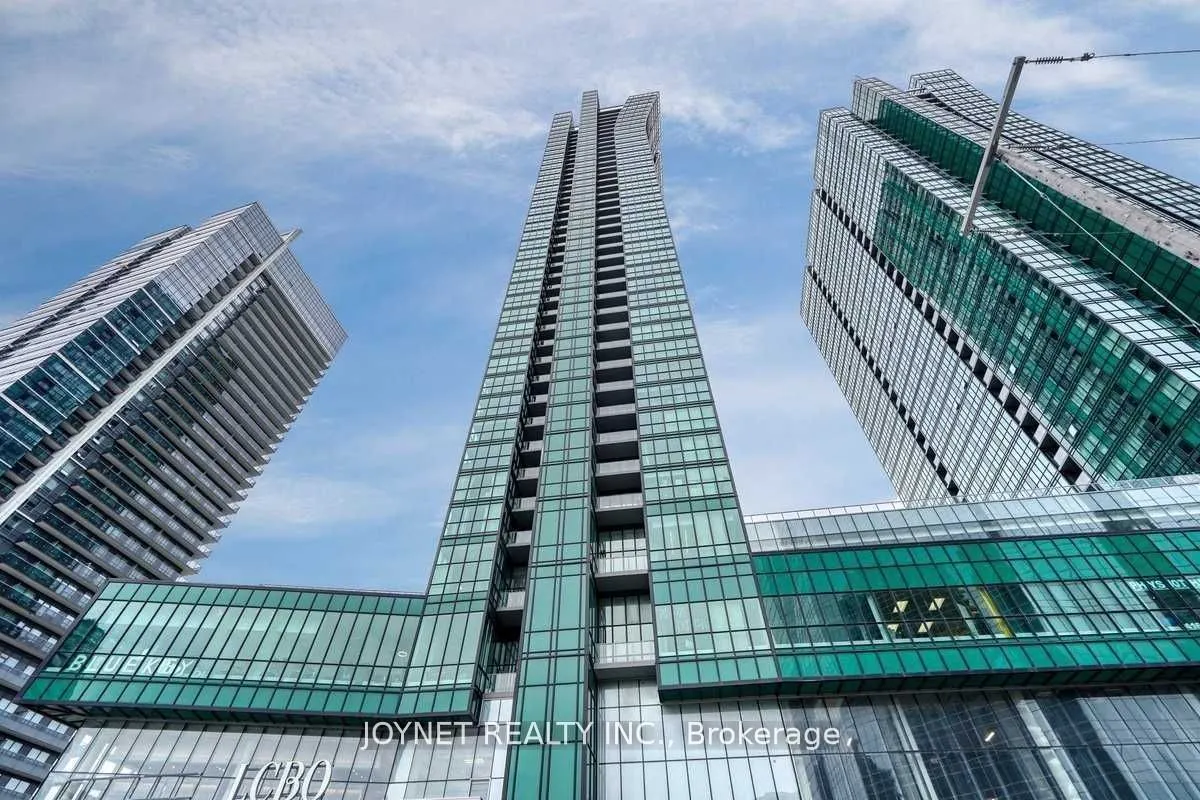
Sign In or Create a Free Account to see full details of this property
Key Facts
Key facts for 9 Bogert Avenue #2807
Property Type
Condo, Apartment
Parking
Underground 1 garage, 1 parking
MLS #
C14104630
Size
900-999 sqft
Basement
None
Listed on
2026-10-21
Lot size
-
Tax
$4,147 /yr
Days on Market
0
Approximate Age
-
Maintenance Fee
$782.37/mo
Central Air Conditio...
Description
Seller is very Motivated!!! Located in the highly desirable North York area at Yonge and Sheppard. This luxurious, bright, and spacious 2-bedroom + 1 den unit offers 2 full bathrooms and a breathtaking northwest view. The open-concept layout includes a private balcony, with luxurious 9 Ft Ceilings a...nd flooding it with natural light. Finished with high-end luxury touches, it features integrated appliances, sleek interior doors, and glass-enclosed showers. Residents can enjoy a range of amenities, including an indoor pool, gym, party and billiard rooms, and 24/7 concierge services. Convenient in-building access to the TTC subway, food court, Food Basics T&T and LCBO.
Full Property Details
Interior
Bedrooms
2
Bedrooms Plus
1
Total Bedrooms
3
Washrooms
2
Square Footage
900-999 sqft
Basement
None
Heating Source
Gas
Heating Fuel
Forced Air
Air Conditioning
Central Air
Family Room
Yes
Kitchens
1
Total Kitchens
1
Fireplace Features
No
Bedrooms
2
Bedrooms Plus
1
Total Bedrooms
3
Washrooms
2
Square Footage
900-999 sqft
Basement
None
Heating Source
Gas
Heating Fuel
Forced Air
Air Conditioning
Central Air
Family Room
Yes
Kitchens
1
Total Kitchens
1
Fireplace Features
No
Exterior
Driveway
Underground
Parking Spaces
1
Total Parking Spaces
1.00
Parking Description
Underground
Garage Spaces
1
Balcony
Terrace
Driveway
Underground
Parking Spaces
1
Total Parking Spaces
1.00
Parking Description
Underground
Garage Spaces
1
Balcony
Terrace
Building Description
Style
Apartment
Home Type
Condo
Subtype
Condo Apartment
Property Orientation
North West
Exterior Finish
Brick
Possession Date
No Data
Locker
None
Style
Apartment
Home Type
Condo
Subtype
Condo Apartment
Property Orientation
North West
Exterior Finish
Brick
Possession Date
No Data
Locker
None
Community
Community
Lansing-Westgate
Community
Lansing-Westgate
Taxes & Fees
Taxes
$4,147 /yr
Tax Year
2025
Occupancy
Owner
Maintenance Fee
$782.37/mo
Central Air Conditioning
Included
Common Elements
Included
Heating
Included
Parking
Included
Water
Included
Building Insurance
Included
Taxes
$4,147 /yr
Tax Year
2025
Occupancy
Owner
Maintenance Fee
$782.37/mo
Central Air Conditioning
Included
Common Elements
Included
Heating
Included
Parking
Included
Water
Included
Building Insurance
Included
Other
Pets
No
Pets
No
Room Types
Bedroom 2
Closet, Laminate
Dimensions 10.1 x 9.02 feet
91.1 sqft
Den
Laminate, Open Concept
Dimensions 6.46 x 5.91 feet
38.18 sqft
Family Room
Laminate, Combined w/Living
Dimensions 17.32 x 18.73 feet
324.4 sqft
Kitchen
Laminate, Centre Island
Dimensions - feet
0 sqft
Living Room
Laminate, Combined w/Dining
Dimensions 17.32 x 18.73 feet
324.4 sqft
Primary Bedroom
4 Pc Ensuite, Laminate
Dimensions 19.46 x 10.6 feet
206.28 sqft
Similar Properties(No results)
Mortgage Calculator
Calculate your estimated monthly mortgage payment
Price
$699,000
$
%
%
Total cost of mortgage
$0
Monthly payment
By clicking Save, we will calculate your estimated mortgage for all properties using the saved values (down payment percentage, interest rate, and amortization).
The accuracy and applicability of this calculator are not guaranteed.