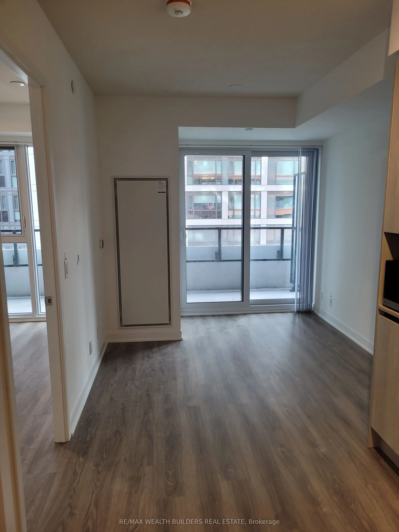
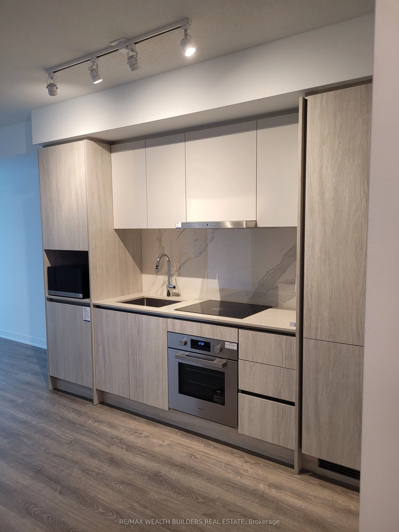
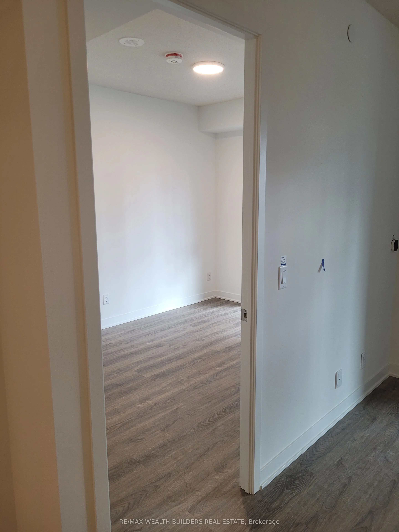
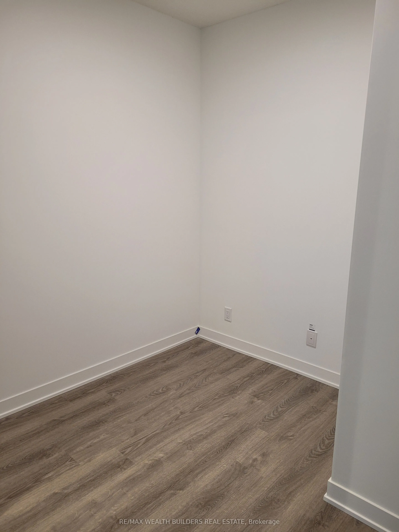
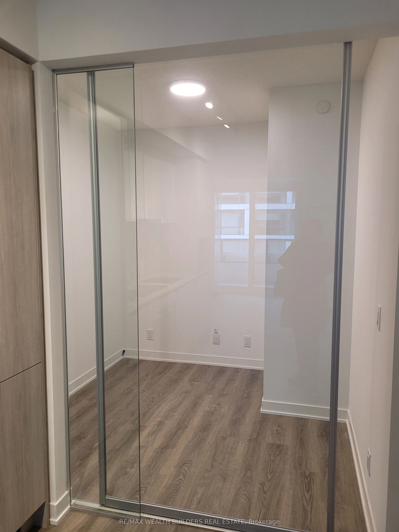
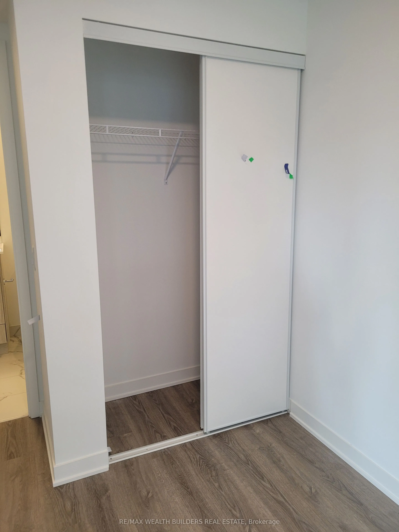
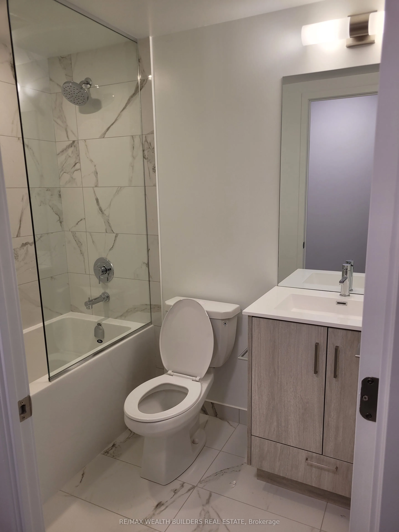
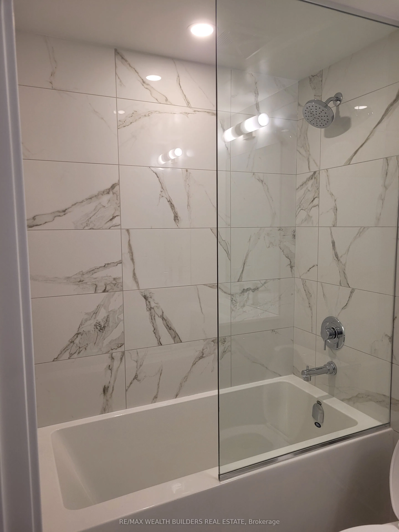
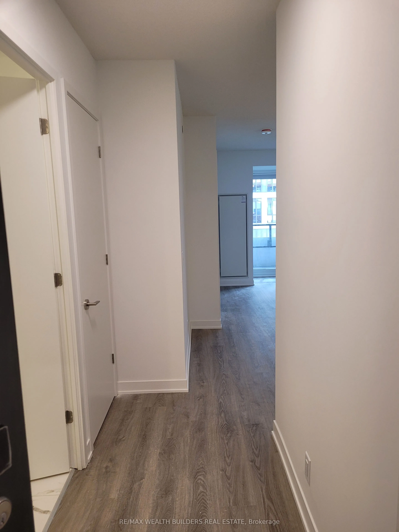
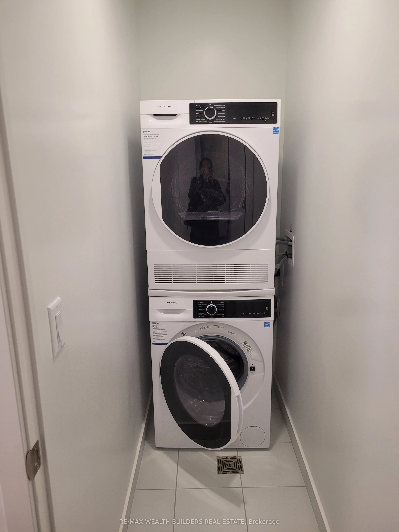
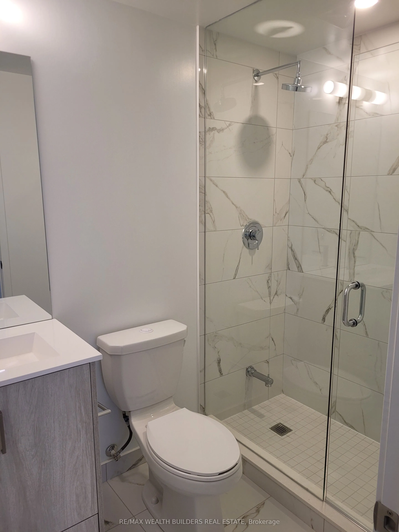
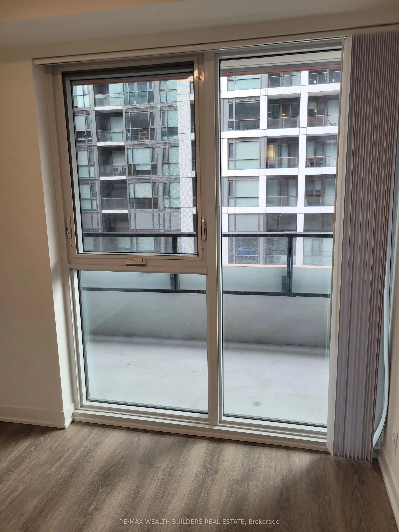
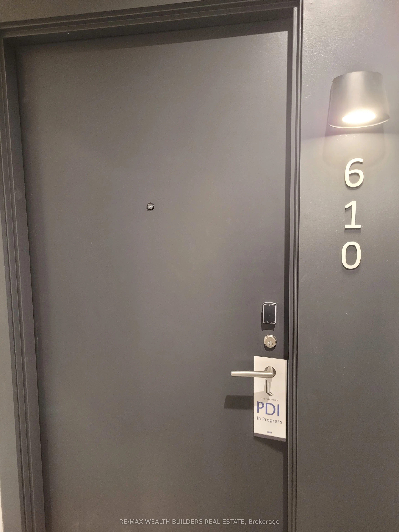
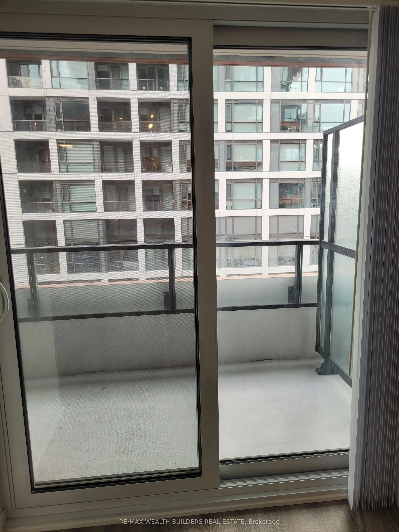
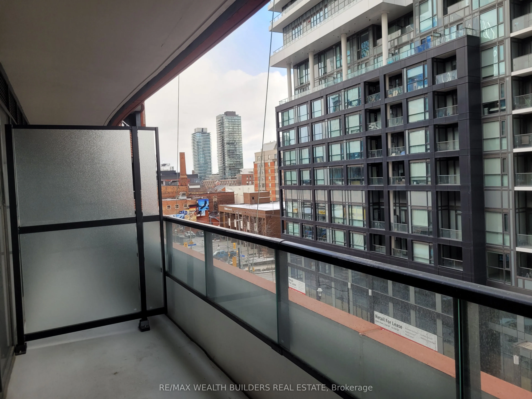
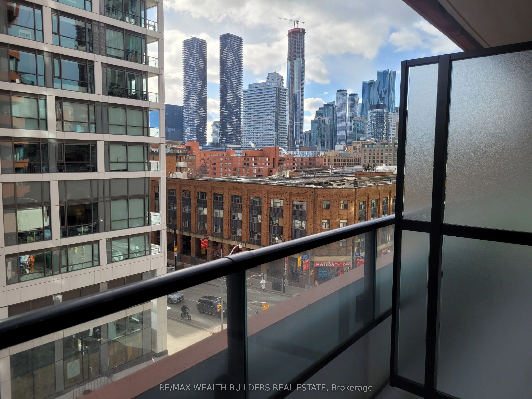
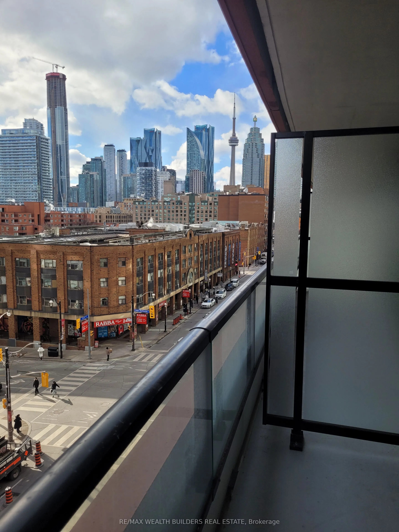
Discover contemporary downtown living at Whitfield by Menkes Developments in this pristine 1-bedroom + den suite. Thoughtfully designed for both comfort and functionality, this unit offers 2 full bathrooms, an inviting open-concept living and dining space, elegant laminate flooring, and a private ba...lcony to enjoy the city atmosphere. The sleek, modern kitchen features premium built-in appliances and refined finishes, creating a stylish space for cooking, dining, and entertaining. Perfectly positioned in the heart of Toronto, this residence places you moments from St. Lawrence Market, No Frills, TTC transit, and a wide variety of popular restaurants, cafés, shops, and daily essentials. An excellent opportunity to enjoy brand-new interiors and the convenience of downtown living in one exceptional address.
Full Property Details
Interior
Bedrooms
1
Bedrooms Plus
1
Total Bedrooms
2
Washrooms
2
Square Footage
600-699 sqft
Basement
None
Heating Source
Gas
Heating Fuel
Forced Air
Air Conditioning
Central Air
Family Room
No
Kitchens
1
Total Kitchens
1
Fireplace Features
No
Bedrooms
1
Bedrooms Plus
1
Total Bedrooms
2
Washrooms
2
Square Footage
600-699 sqft
Basement
None
Heating Source
Gas
Heating Fuel
Forced Air
Air Conditioning
Central Air
Family Room
No
Kitchens
1
Total Kitchens
1
Fireplace Features
No
Exterior
Parking Spaces
0
Total Parking Spaces
0.00
Garage Spaces
0
Balcony
Open
Parking Spaces
0
Total Parking Spaces
0.00
Garage Spaces
0
Balcony
Open
Building Description
Style
Apartment
Home Type
Condo
Subtype
Condo Apartment
Year Built
New
Property Orientation
South West
Exterior Finish
Concrete
Possession Date
No Data
Locker
None
Style
Apartment
Home Type
Condo
Subtype
Condo Apartment
Year Built
New
Property Orientation
South West
Exterior Finish
Concrete
Possession Date
No Data
Locker
None
Community
Community
Moss Park
Community
Moss Park
Taxes & Fees
Occupancy
Tenant
Central Air Conditioning
Included
Common Elements
Included
Occupancy
Tenant
Central Air Conditioning
Included
Common Elements
Included
Other
Pets
Yes-with Restrictions
Pets
Yes-with Restrictions
Room Types
Den
Closet
Dimensions 9.19 x 9.19 feet
84.46 sqft
Dining Room
Modern Kitchen, B/I Appliances, Combined w/Living
Dimensions 16.7 x 14.6 feet
243.82 sqft
Living Room
Combined w/Dining, Open Concept, Window Floor to Ceiling