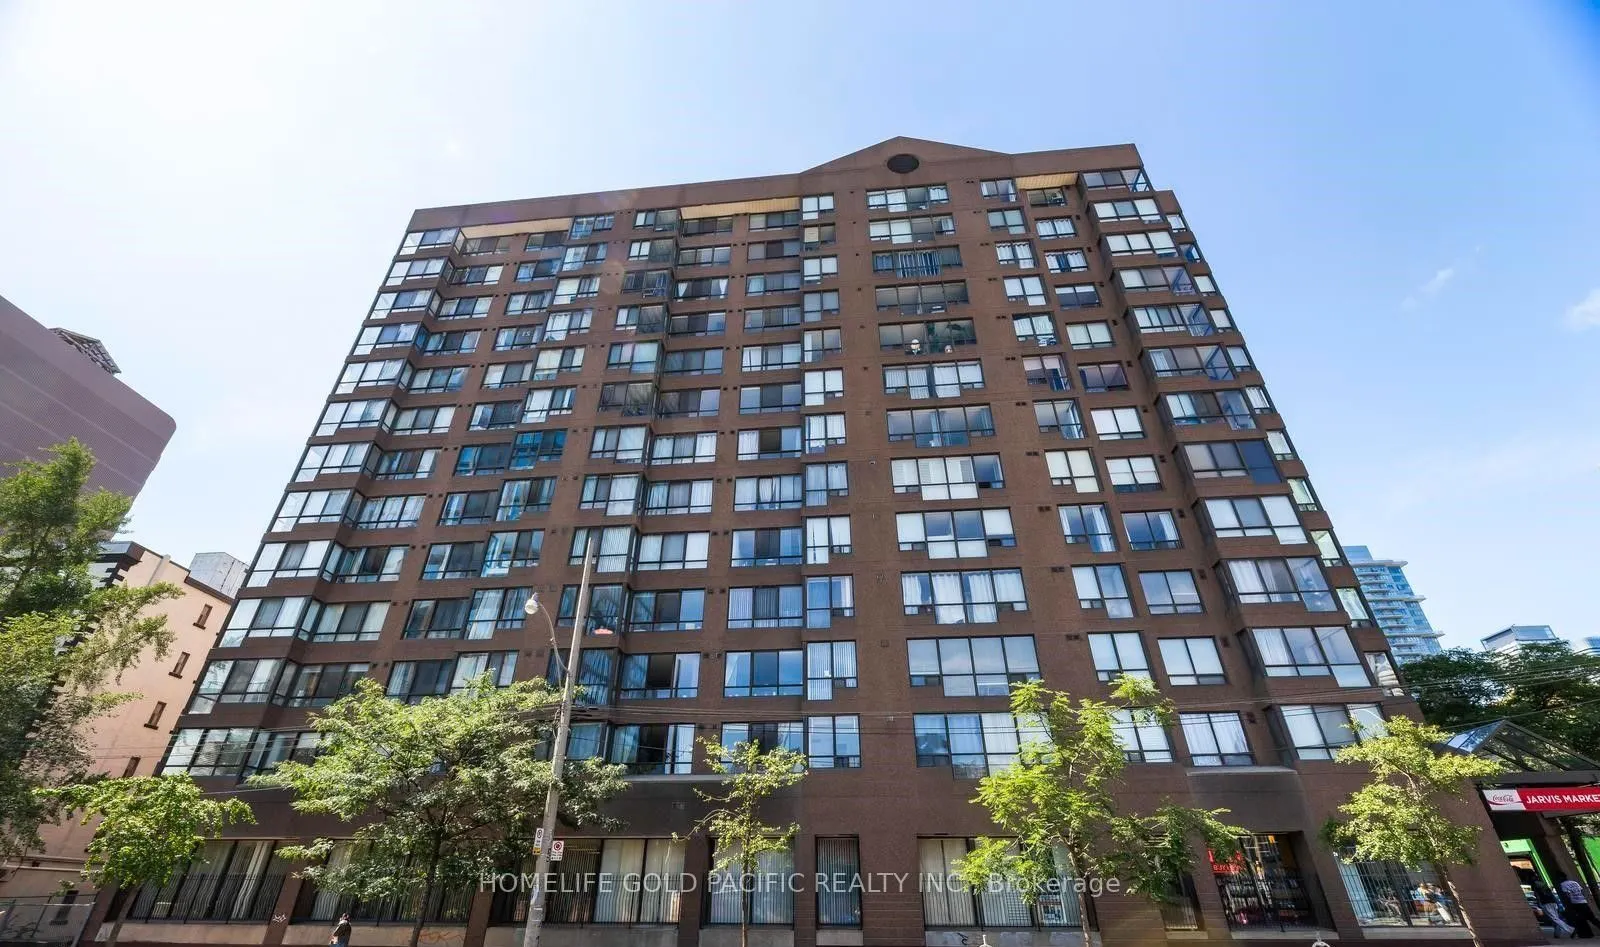
Welcome Home! This Spacious 759 Sq Ft One + Den Unit in a Boutique Condo gives you the sense of space in the Toronto downtown core! *Functional layout, wall-to-wall windows for the Open Concept Living and Dining Room, spacious bedroom with walk-in closet and den provide limitless flexibility! *With ...your own creativity, the good size den can be a second bedroom, a home office or a greenhouse retreat for your morning coffee! *Freshly painted, laminated flooring throughout, Updated bathroom. *Further expand on your imagination, Kitchen remains "as is" for the new owners to create their tailor-made gourmet kitchen. *24 Hours Concierge, Roof Top Terrace, Gym, Party Room and Visitor Parking. *Steps to all Amenities, shopping, restaurants, supermarkets and transit. 10 Minutes to Eaton Centre, St. Michael's Hospital, Yonge Street Corridor, TMU, U of T and Financial district. *15 Minutes to 5 other hospitals, like SickKids and Toronto General Hospitals, along the University Ave area! *One Underground Parking included! Perfect for First Time Buyers, Young Working Professionals and Parents! **Time to act now. Don't missed out on this affordable City Oasis!
Full Property Details
Interior
Bedrooms
1
Bedrooms Plus
1
Total Bedrooms
2
Washrooms
1
Square Footage
700-799 sqft
Basement
None
Heating Source
Gas
Heating Fuel
Forced Air
Air Conditioning
Central Air
Family Room
No
Kitchens
1
Total Kitchens
1
Fireplace Features
No
Bedrooms
1
Bedrooms Plus
1
Total Bedrooms
2
Washrooms
1
Square Footage
700-799 sqft
Basement
None
Heating Source
Gas
Heating Fuel
Forced Air
Air Conditioning
Central Air
Family Room
No
Kitchens
1
Total Kitchens
1
Fireplace Features
No
Exterior
Driveway
Underground
Parking Spaces
1
Total Parking Spaces
1.00
Parking Description
Underground
Garage Spaces
1
Balcony
None
Driveway
Underground
Parking Spaces
1
Total Parking Spaces
1.00
Parking Description
Underground
Garage Spaces
1
Balcony
None
Building Description
Style
Apartment
Home Type
Condo
Subtype
Condo Apartment
Property Orientation
North
Exterior Finish
Concrete,Brick
Possession Date
No Data
Locker
None
Style
Apartment
Home Type
Condo
Subtype
Condo Apartment
Property Orientation
North
Exterior Finish
Concrete,Brick
Possession Date
No Data
Locker
None
Community
Community
Church-Yonge Corridor
Community
Church-Yonge Corridor
Taxes & Fees
Taxes
$2,248.22 /yr
Tax Year
2026
Occupancy
Vacant
Maintenance Fee
$1,000.95/mo
Cable TV
Included
Central Air Conditioning
Included
Common Elements
Included
Heating
Included
Hydro
Included
Parking
Included
Water
Included
Building Insurance
Included
Taxes
$2,248.22 /yr
Tax Year
2026
Occupancy
Vacant
Maintenance Fee
$1,000.95/mo
Cable TV
Included
Central Air Conditioning
Included
Common Elements
Included
Heating
Included
Hydro
Included
Parking
Included
Water
Included
Building Insurance
Included
Other
Pets
Yes-with Restrictions
Pets
Yes-with Restrictions
Room Types
Bedroom
Laminate, Walk-In Closet(s)
Dimensions 12.01 x 10.01 feet
120.22 sqft
Den
Laminate, Separate Room, Large Window
Dimensions 8.17 x 6.66 feet
54.41 sqft
Dining Room
Combined w/Living, Laminate, Open Concept
Dimensions 23 x 11.02 feet
253.46 sqft
Kitchen
Ceramic Floor, Double Sink, Ceramic Backsplash
Dimensions 8.01 x 7.51 feet
60.16 sqft
Living Room
Combined w/Dining, Laminate
Dimensions 23 x 11.02 feet
253.46 sqft
Similar Properties(No results)
Mortgage Calculator
Calculate your estimated monthly mortgage payment
Price
$409,990
$
%
%
Total cost of mortgage
$0
Monthly payment
By clicking Save, we will calculate your estimated mortgage for all properties using the saved values (down payment percentage, interest rate, and amortization).
The accuracy and applicability of this calculator are not guaranteed.